


Listing Provided Courtesy of Roger Lundy. Keller Williams Indpls Metro N, roger@rogerlundy.com, Phone: 317-507-3900
This content last refreshed on 07/22/2026 6:56 pm EDT.
About the Property
| MLS # | 22110240 |
| Status | Active |
| Property Type | Residential |
| Property SubType | Single Family Residence |
| Square Feet | 3,272 sqft |
| New Construction | No |
| Stories Total | 2 |
| Type | Single Family Residence |
| Bedrooms | 4 |
| Bathrooms | 4 (3 Full, 1 Half) |
| Year Built | 2006 |
| Days On Market | 15 |
| Design | Traditional |
| Cooling | Central Air |
| Heating | Forced Air, Natural Gas |
| Basement | Sump Pump, Daylight, Finished, Full |
| Garage | Detached |
| Garage Spaces | 2 |
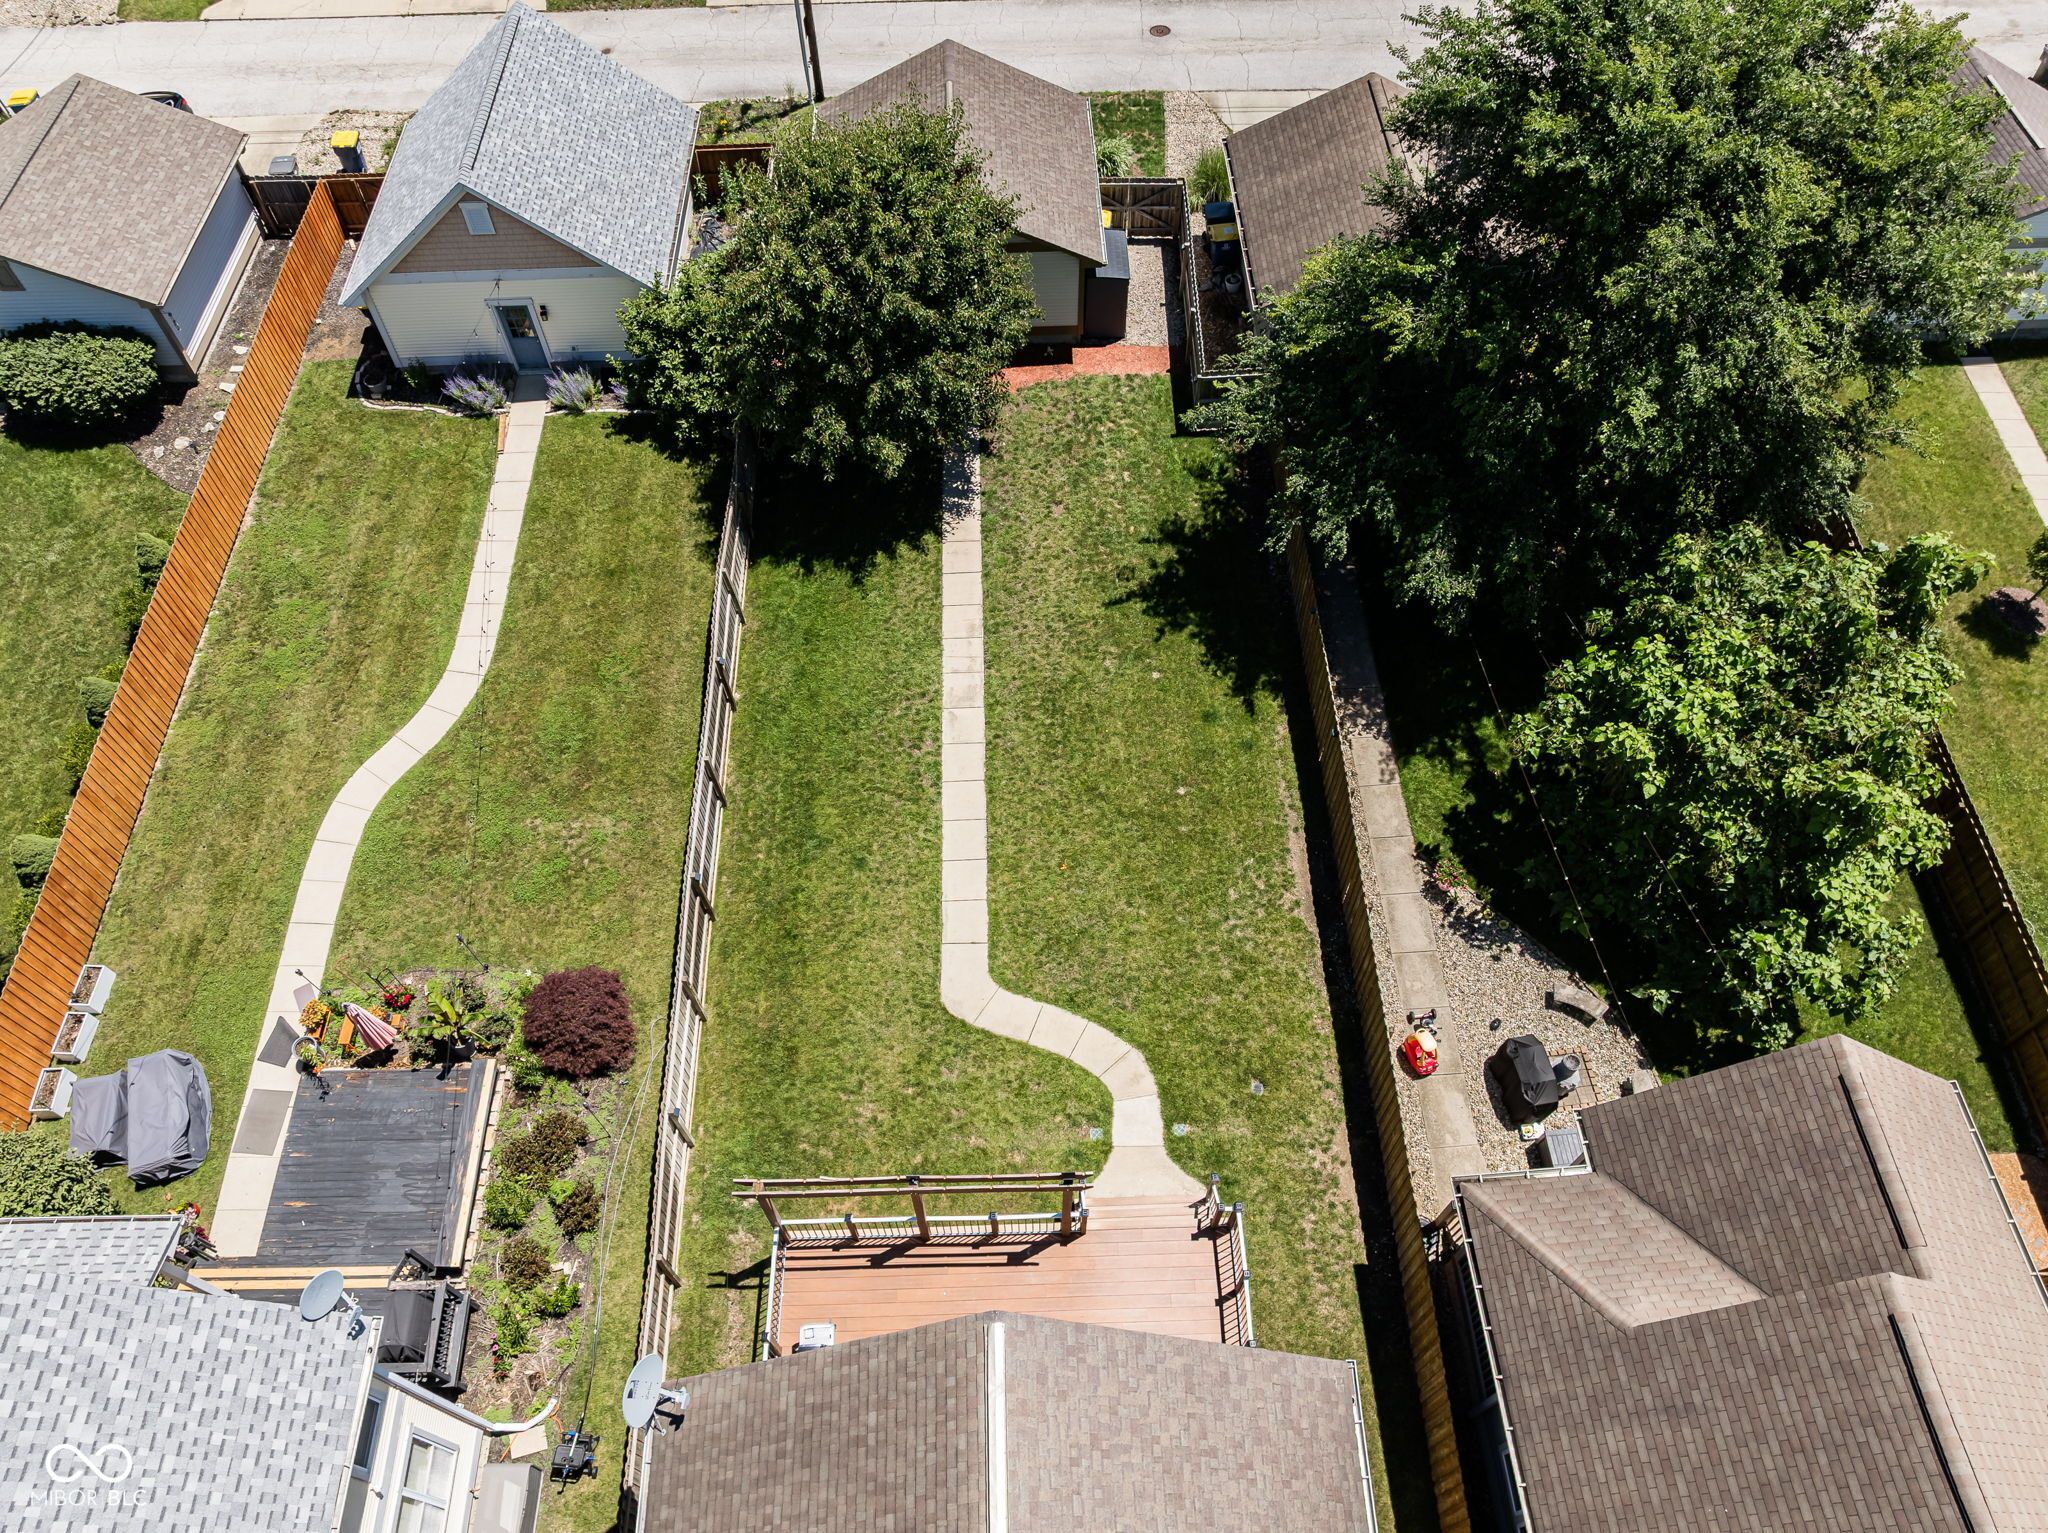
| Fencing | Full, Privacy |
Financial
| Year Taxes Payable | 2024 |
| Financing Terms | Conventional, FHA, VA |
| Assoc. Dues | $225.00 Annually |

Listed 15 days ago
$500,000
2335 Central Avenue
Indianapolis, IN 46205
Indianapolis, IN 46205
MLS# 22110240
3,272
Sq. Ft.
4
Bed
4
Bath
2 Car
Garage
0.16
Acre(s)
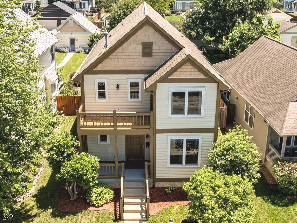
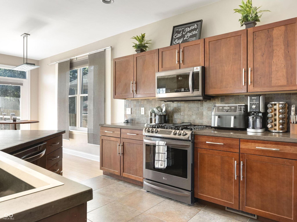
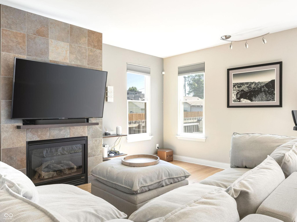
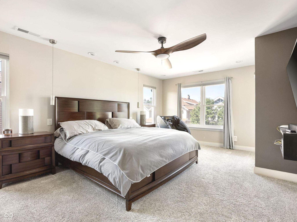
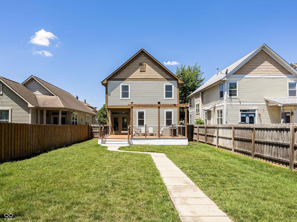
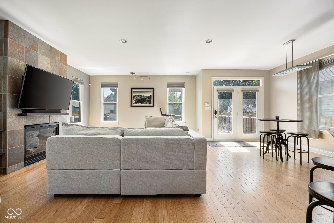
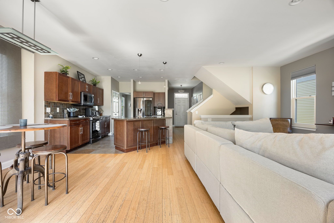
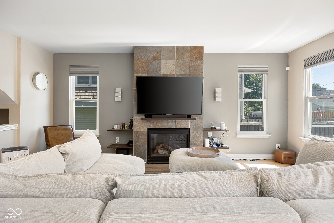
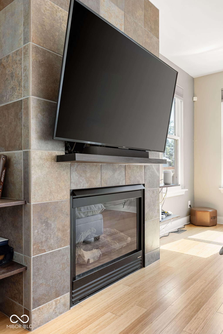
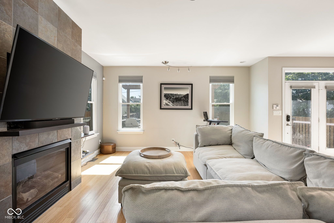
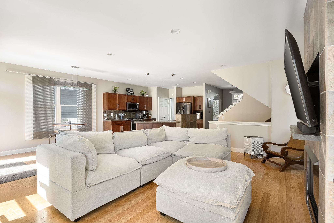
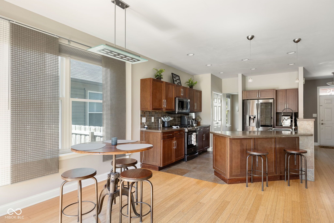
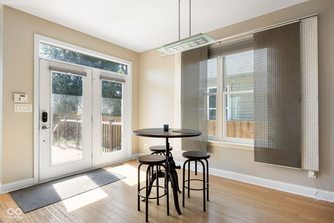
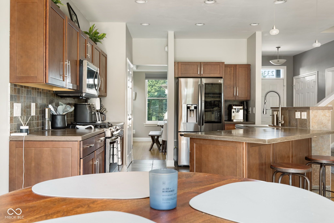
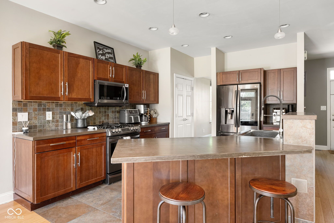
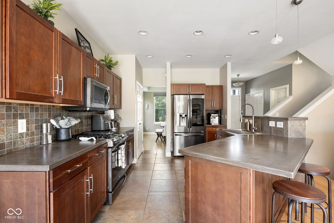
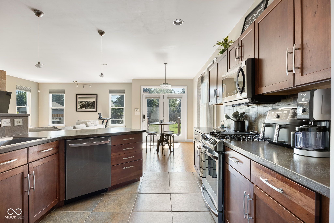
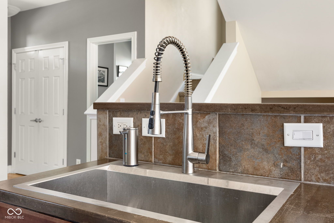
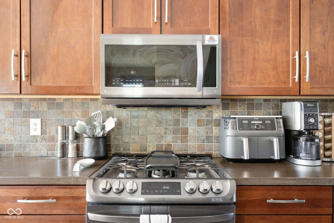
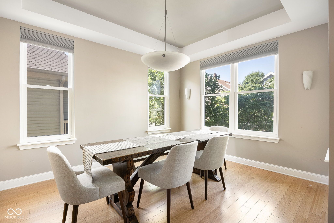
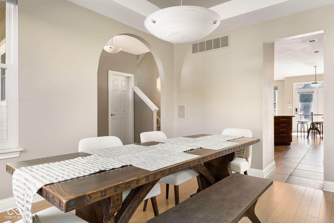
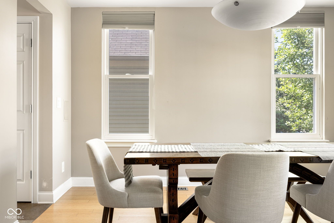
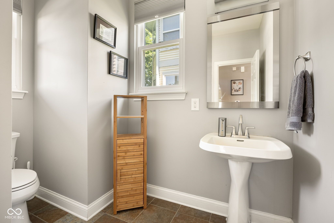
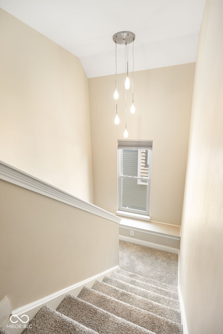
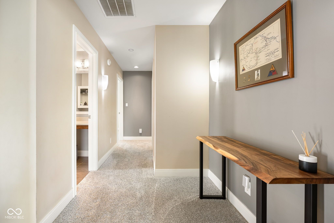
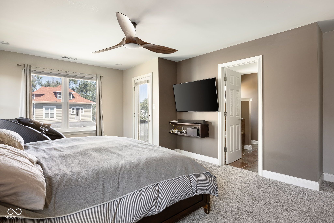
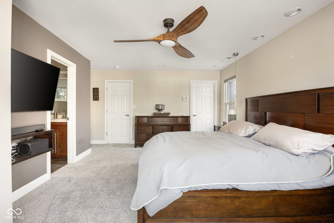
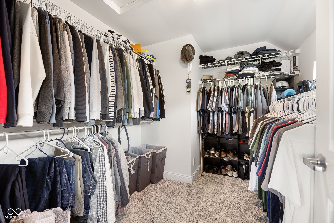
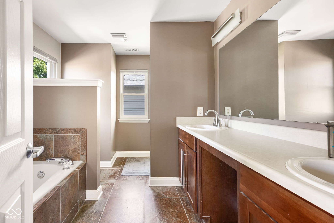
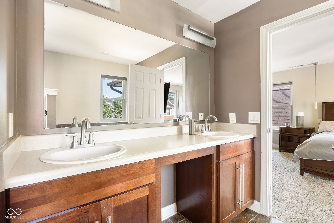
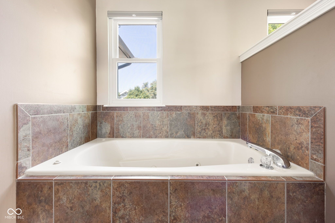
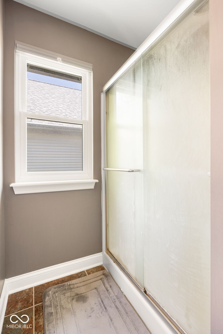
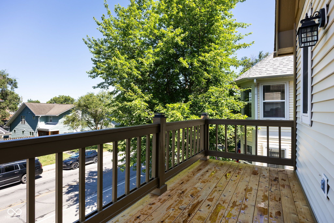
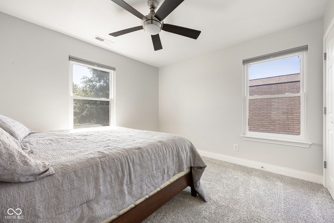
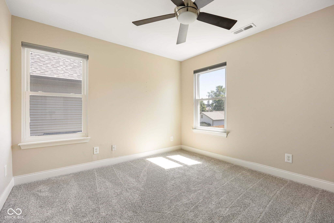
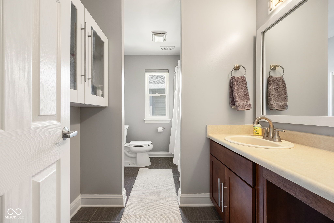
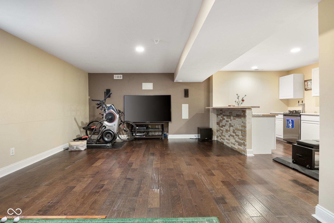
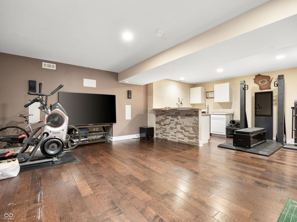
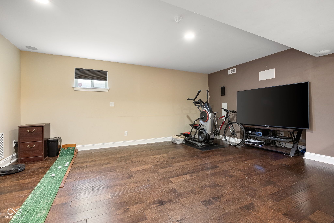
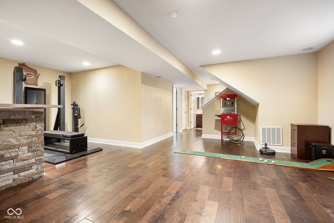
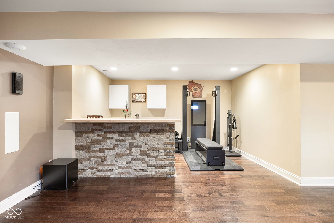
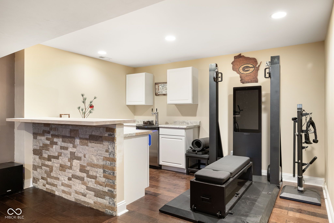
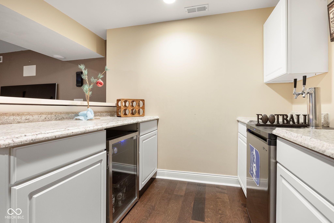
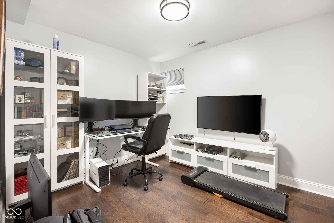
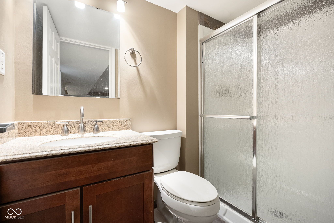
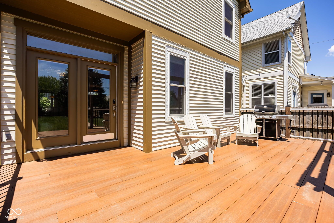
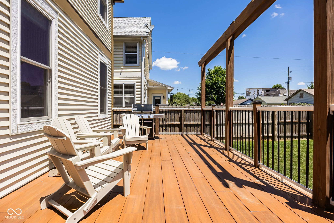
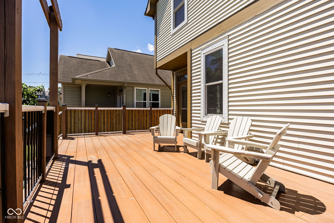
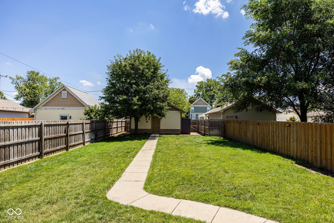
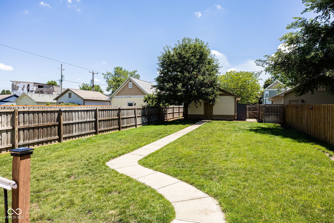
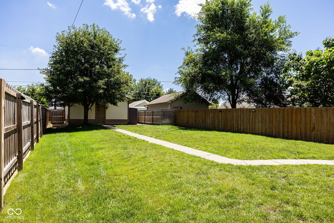
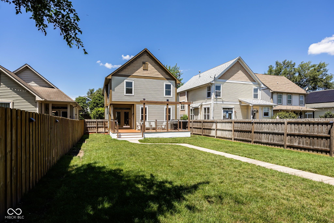
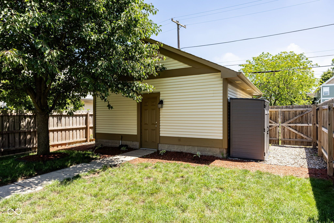
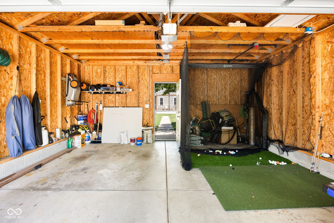
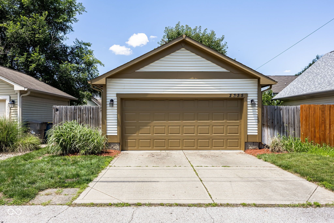
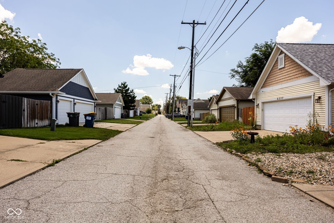
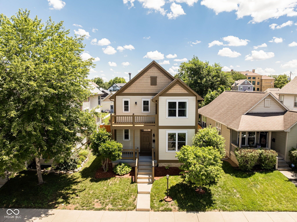
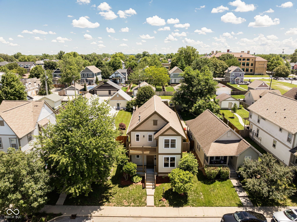
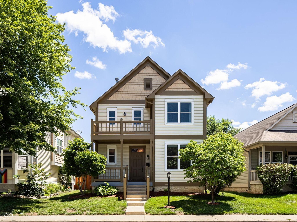
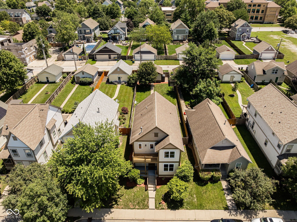
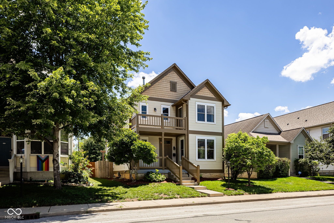
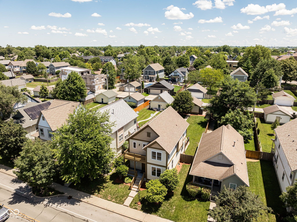
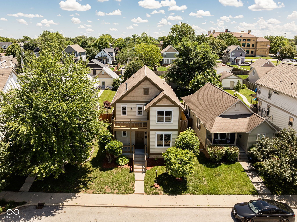
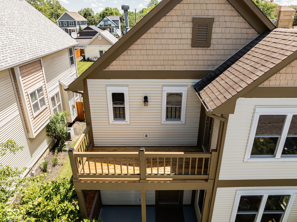
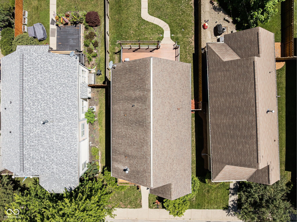
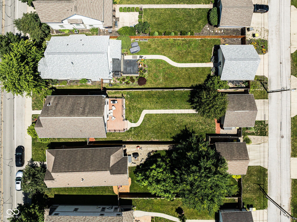
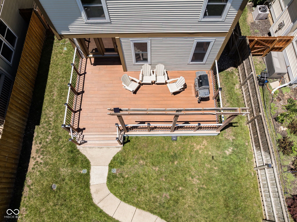
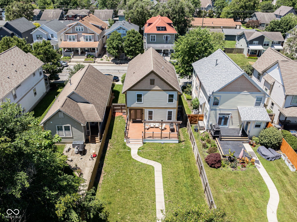
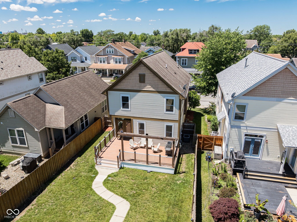
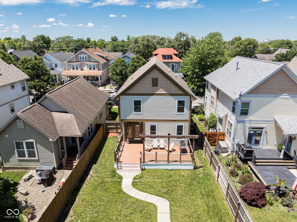
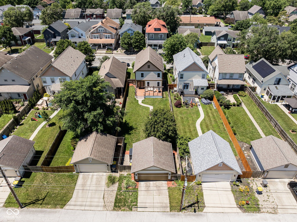
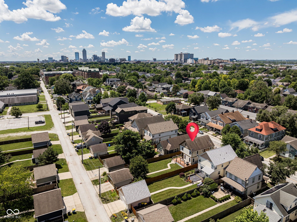
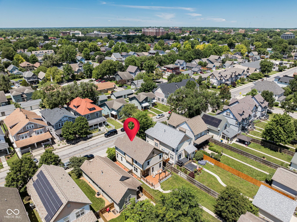
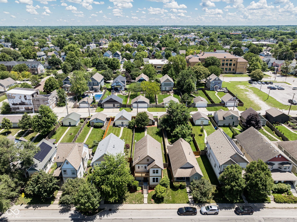
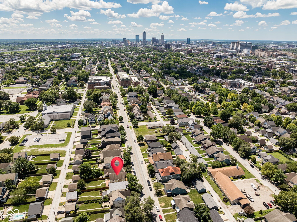
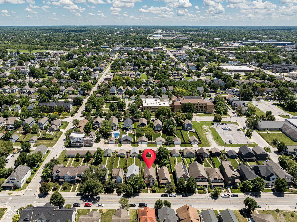
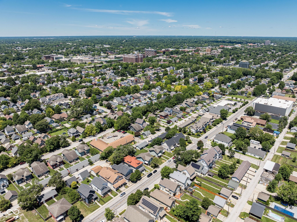
Fantastic opportunity in sought-after Fall Creek Place with the updates, outdoor living, and flexible space you are searching for! Enjoy two private outdoor retreats with a large rear deck perfect for entertaining plus a second deck off the primary suite overlooking the front of the home. Inside, you'll find a thoughtful mix of character and modern updates. The inviting great room centers around a gas fireplace and flows into a well-planned kitchen designed for gathering and everyday living. Features include concrete countertops, gas range, stainless steel appliances, farmhouse sink, lots of cabinet space, and a pantry for extra storage. Just off the entry, the dining room showcases architectural detail with a tray ceiling and classic archway while offering flexible use as a formal dining space, home office, sitting room, or additional gathering area. Upstairs, the spacious primary suite feels like a true retreat with its private balcony deck, walk-in closet, ceiling fan, recessed lighting, and updated primary bath featuring double vanities, jetted garden tub, separate walk-in shower, and tile flooring. A charming window seat at the stair landing adds even more character. The finished lower level expands your living space with hardwood flooring, an entertaining area with bar, plus a full bath with walk-in shower. This space is perfect for guests, hobbies, or game nights. You'll benefit from the investment in major improvements including newer Pella windows throughout, complete HVAC replacement in 2017, water heater and water softener in 2023, quality carpeting only two years old, freshly painted exterior trim, and privacy fencing replaced five years ago. Additional highlights include a two-car garage, concrete driveway, and a clean, attractive alley. All of this close to downtown, neighborhood restaurants, coffee shops, and the energy that makes Fall Creek Place one of Indianapolis' favorite neighborhoods.
Amenities
Breakfast Bar
Tray Ceiling(s)
Entrance Foyer
Pantry
Wired for Sound
Walk-In Closet(s)
Sale Includes:
- Dishwasher
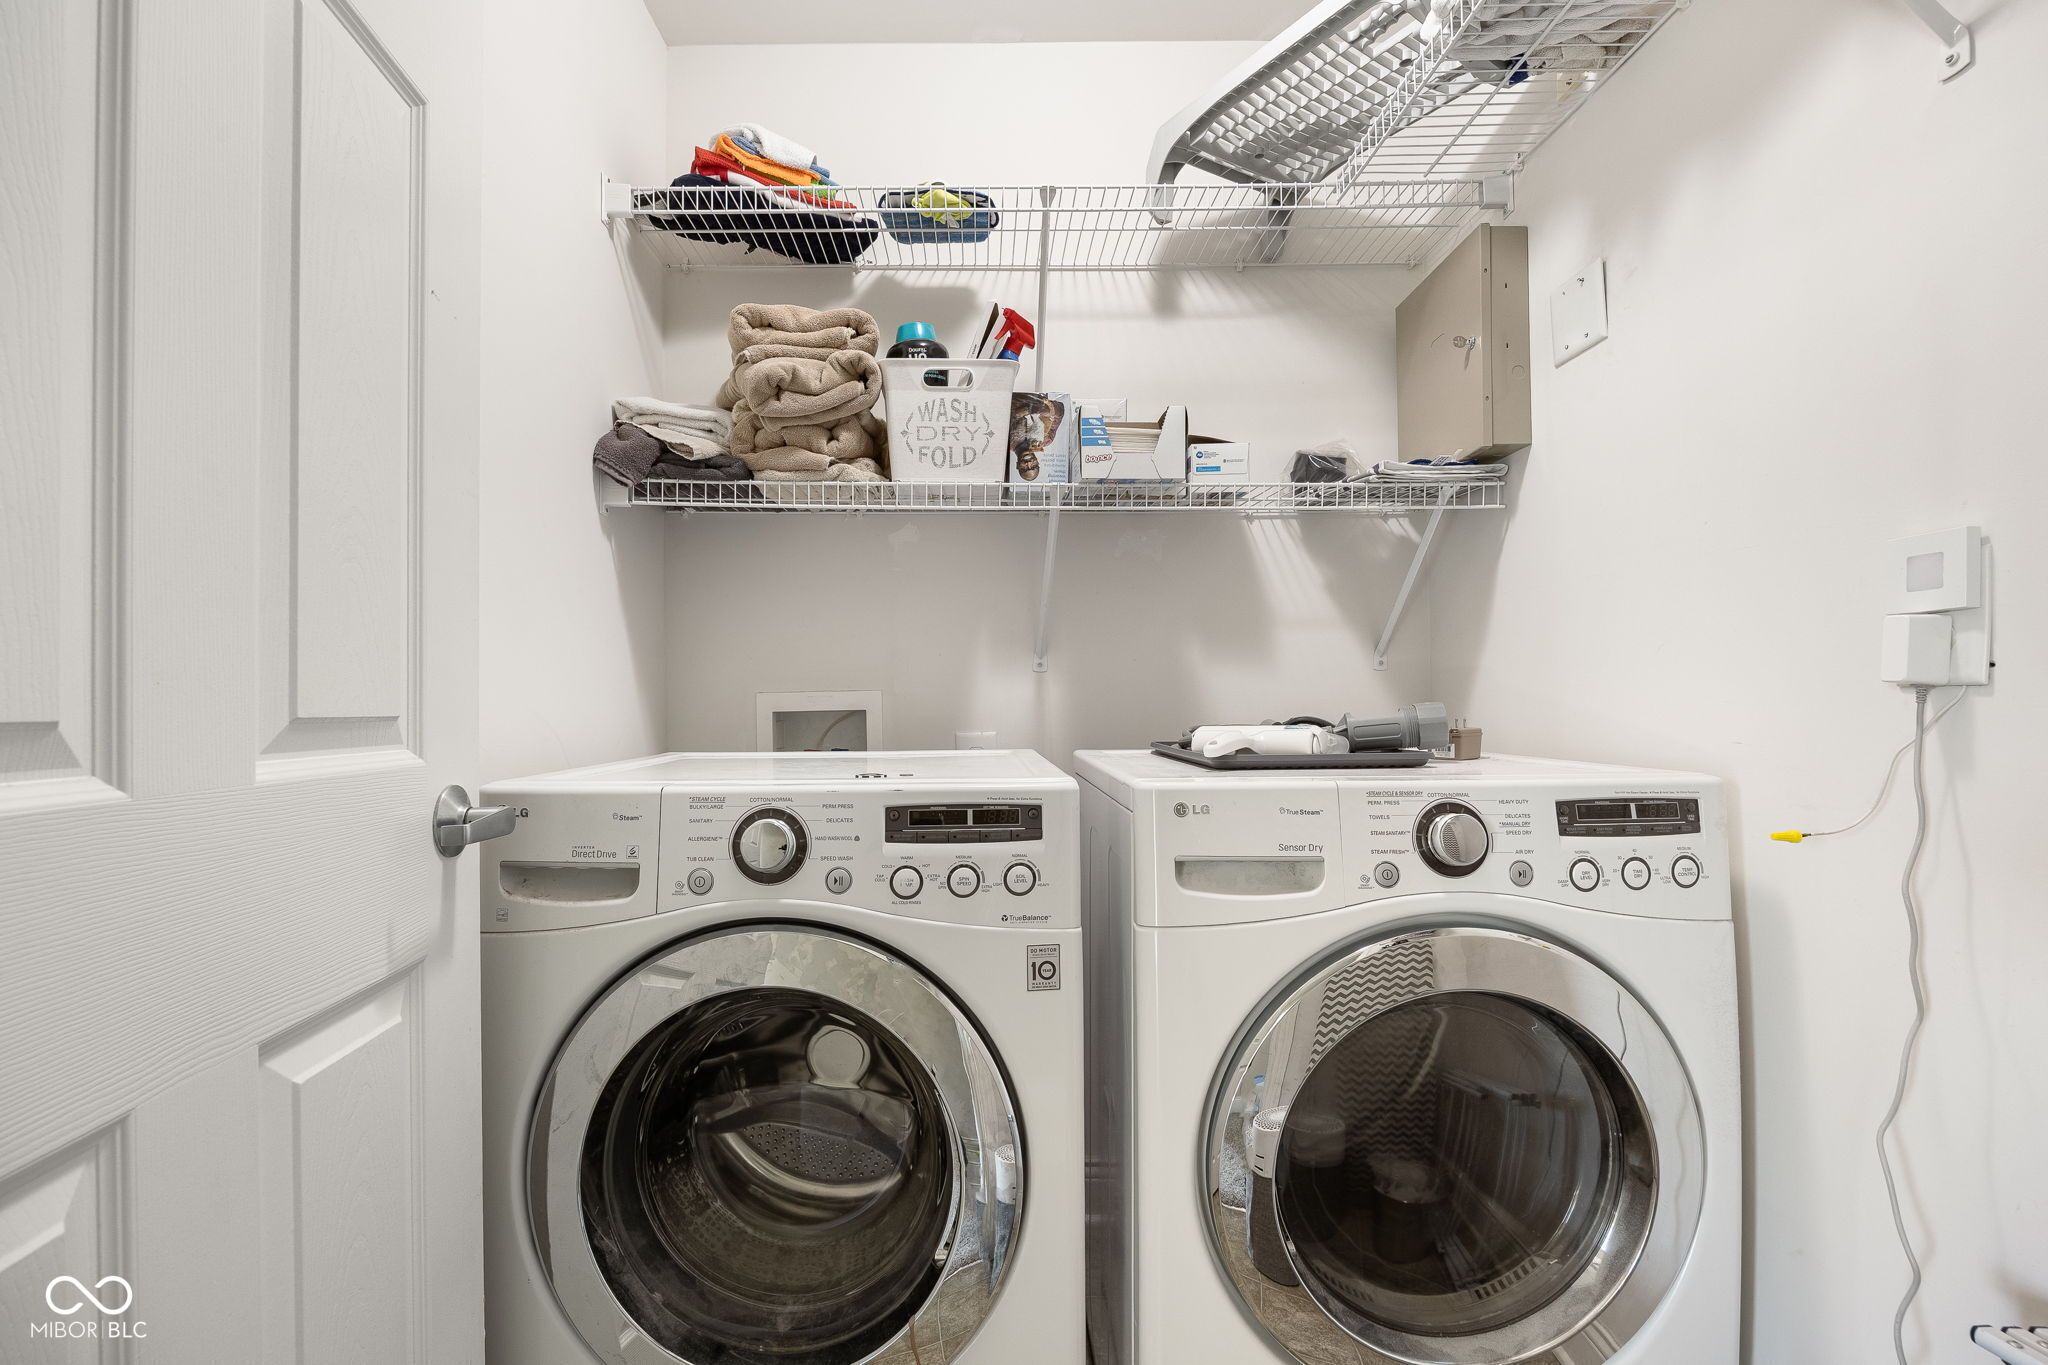
- Dryer
- Disposal
- Gas Oven
- Refrigerator
- Washer
- Gas Water Heater
- Water Softener Owned
Map & Directions:
Listing Provided Courtesy of Roger Lundy. Keller Williams Indpls Metro N, roger@rogerlundy.com, Phone: 317-507-3900
This content last refreshed on 07/22/2026 6:56 pm EDT.
About the Property
| MLS # | 22110240 |
| Status | Active |
| Property Type | Residential |
| Property SubType | Single Family Residence |
| Square Feet | 3,272 sqft |
| New Construction | No |
| Stories Total | 2 |
| Type | Single Family Residence |
| Bedrooms | 4 |
| Bathrooms | 4 (3 Full, 1 Half) |
| Year Built | 2006 |
| Days On Market | 15 |
| Design | Traditional |
| Cooling | Central Air |
| Heating | Forced Air, Natural Gas |
| Basement | Sump Pump, Daylight, Finished, Full |
| Garage | Detached |
| Garage Spaces | 2 |
| Fencing | Full, Privacy |
Financial
| Year Taxes Payable | 2024 |
| Financing Terms | Conventional, FHA, VA |
| Assoc. Dues | $225.00 Annually |
Dimensions & Additional Detail
| Exterior | Vinyl Siding, Wood Siding |
| Lot Square Feet | 7057 |
| Lot Size | 0.16 Acres |
Schools
| Elementary School | James Whitcomb Riley School 43 |
| High School | Arsenal Technical High School |
Location
| County | Marion |
| Subdivision | Fall Creek Place |
| Township | Center |
| City | Indianapolis |
| State | IN |
| Zip | 46205 |