

Listing Provided Courtesy of Derek Gutting. Keller Williams Indpls Metro N, derek@guttinggroup.com, Phone: 317-679-6767
This content last refreshed on 07/22/2026 9:15 pm EDT.
About the Property
| MLS # | 22107592 |
| Status | Active |
| Property Type | Residential |
| Property SubType | Single Family Residence |
| Square Feet | 2,873 sqft |
| New Construction | No |
| Stories Total | 2 |
| Type | Single Family Residence |
| Bedrooms | 4 |
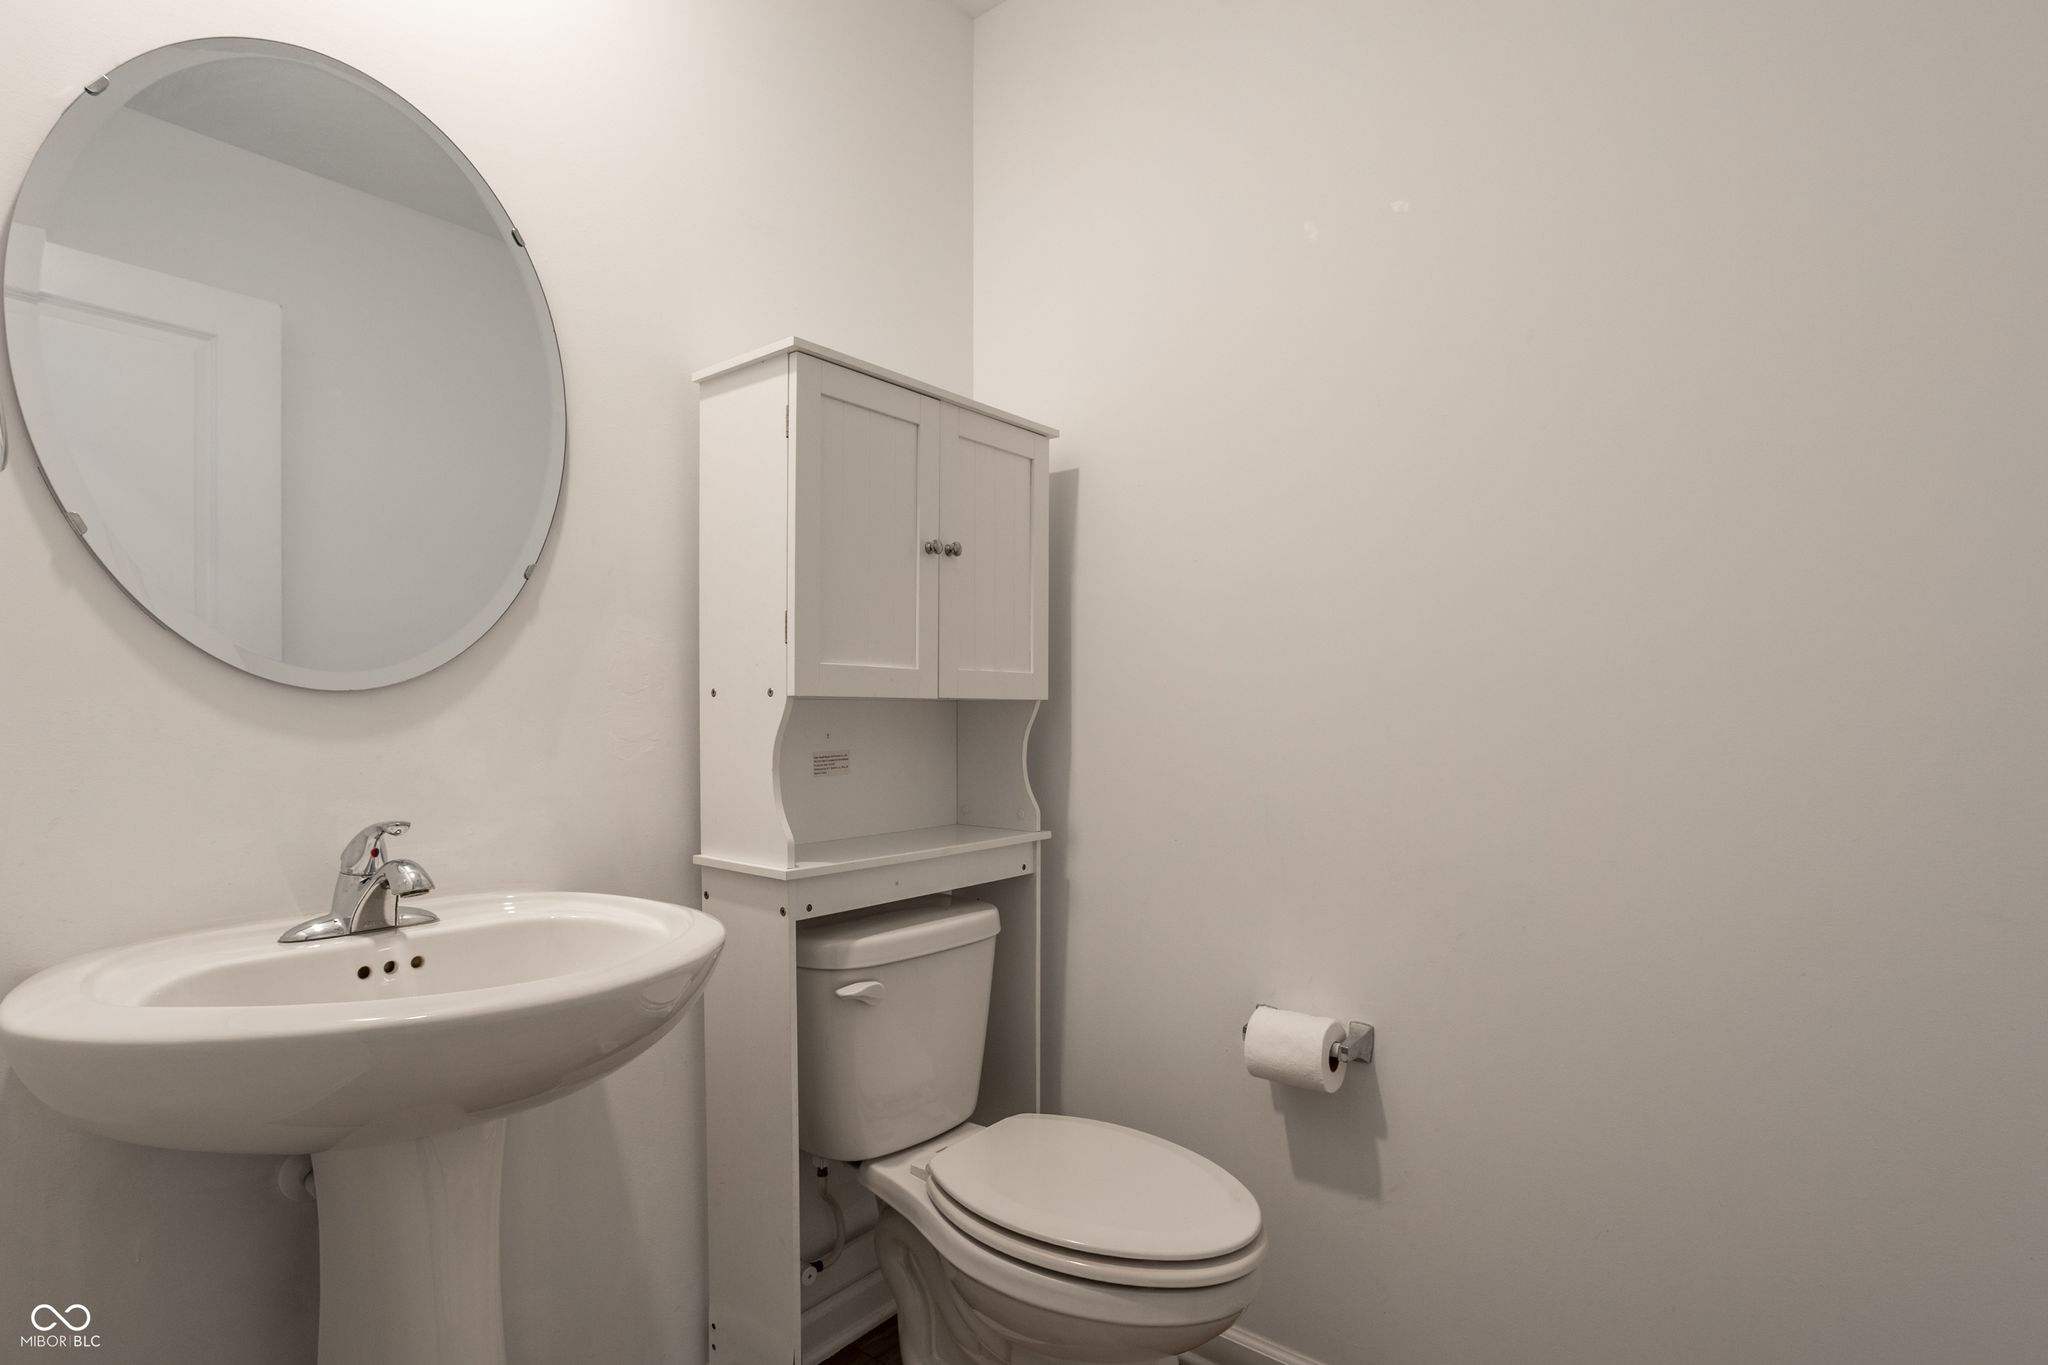
| Bathrooms | 3 (2 Full, 1 Half) |
| Year Built | 2023 |
| Days On Market | 40 |
| Design | Traditional |
| Cooling | Central Air |
| Heating | Electric |
| Garage | Attached |
| Garage Spaces | 2 |
| Fencing | N/A |
Financial
| Year Taxes Payable | 2024 |
| Financing Terms | Conventional, FHA, VA |
| Assoc. Dues | $150.00 Annually |

Price Cut
$360,000
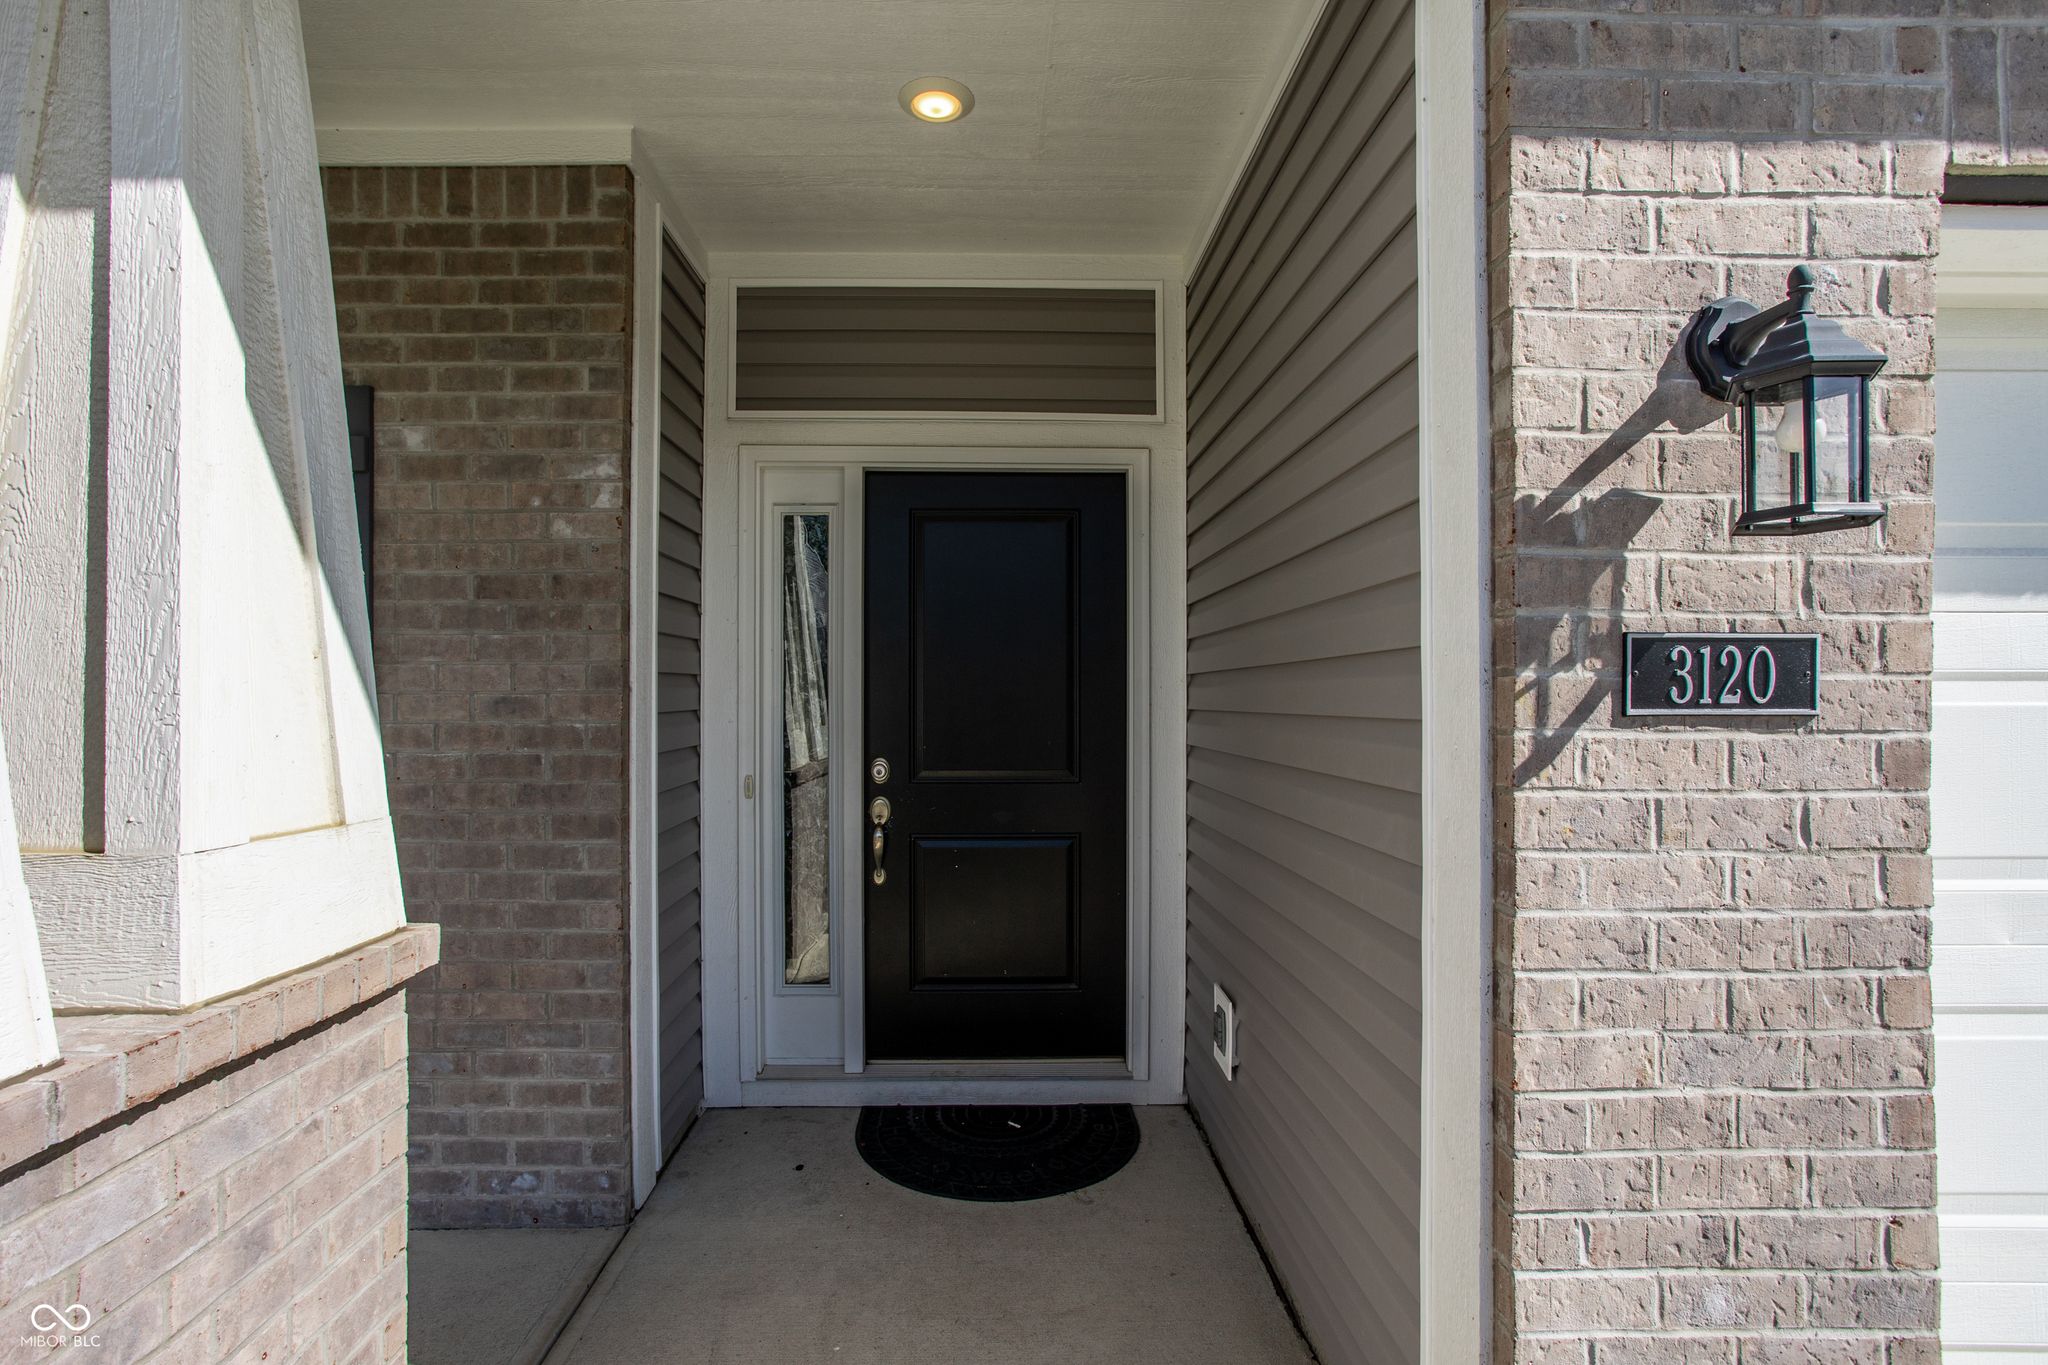
3120 Sardonyx Street
Indianapolis, IN 46268
Indianapolis, IN 46268
MLS# 22107592
2,873
Sq. Ft.
4
Bed
3
Bath
2 Car
Garage
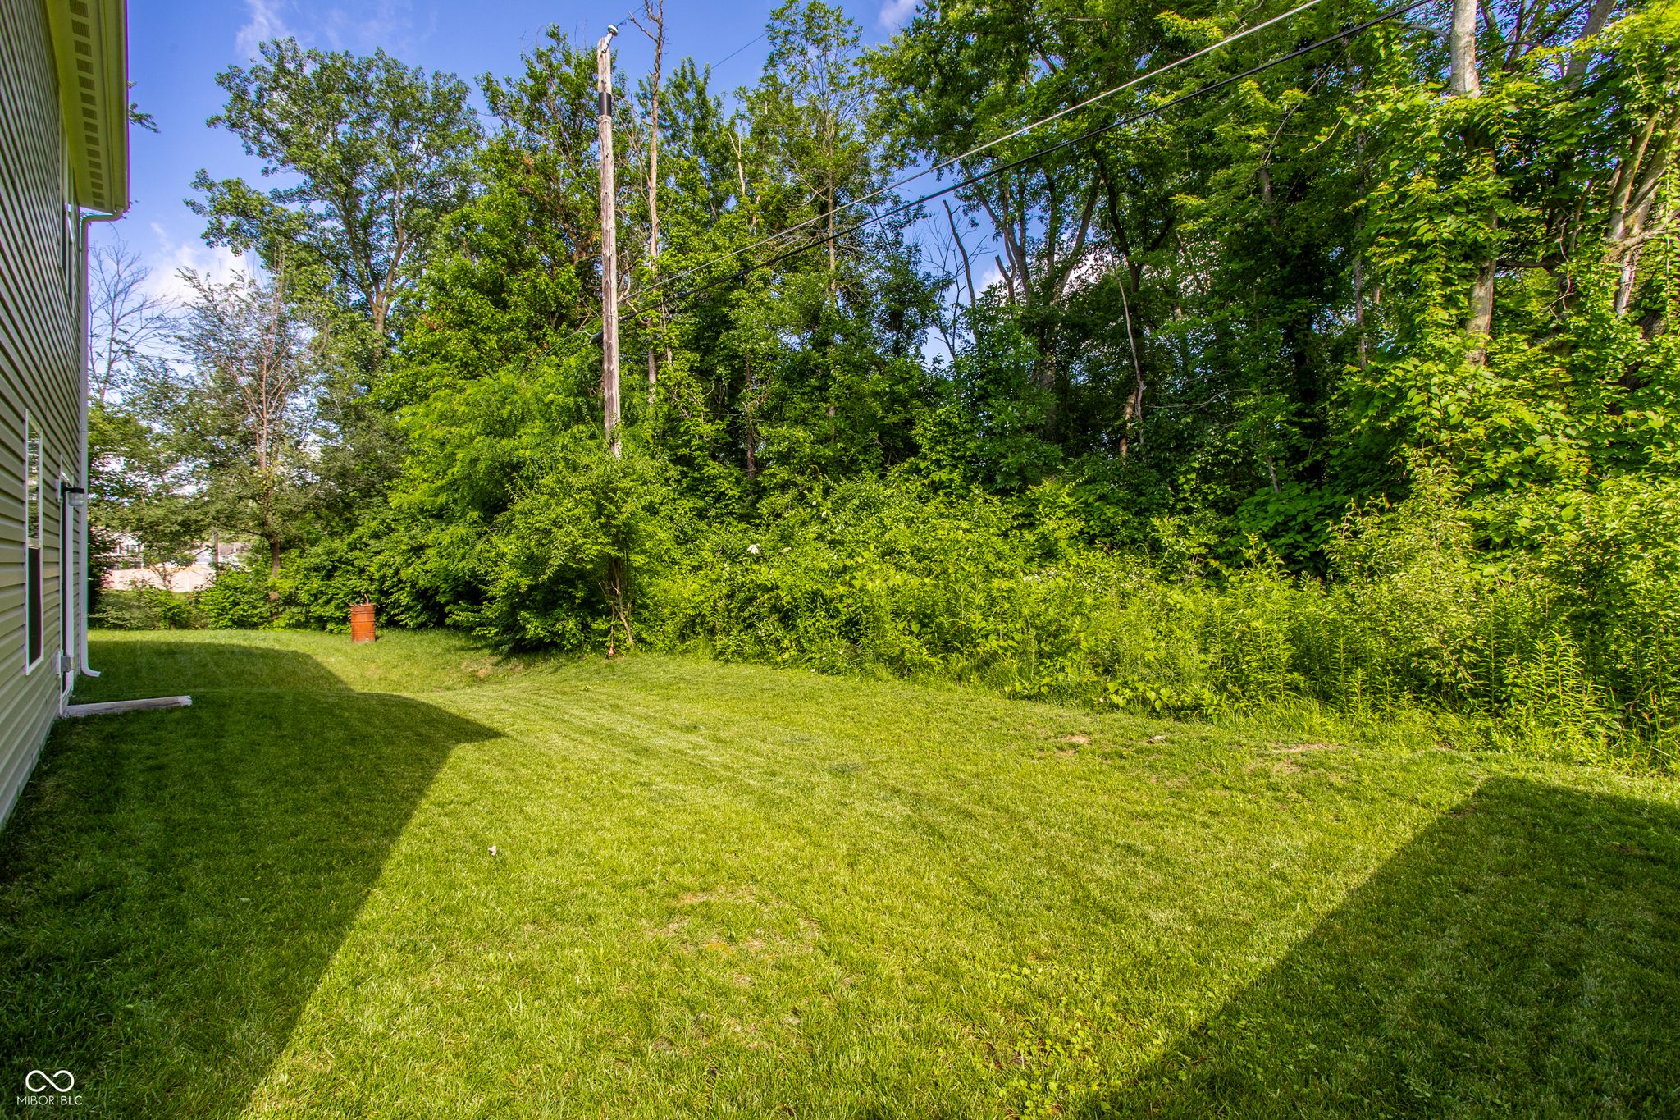
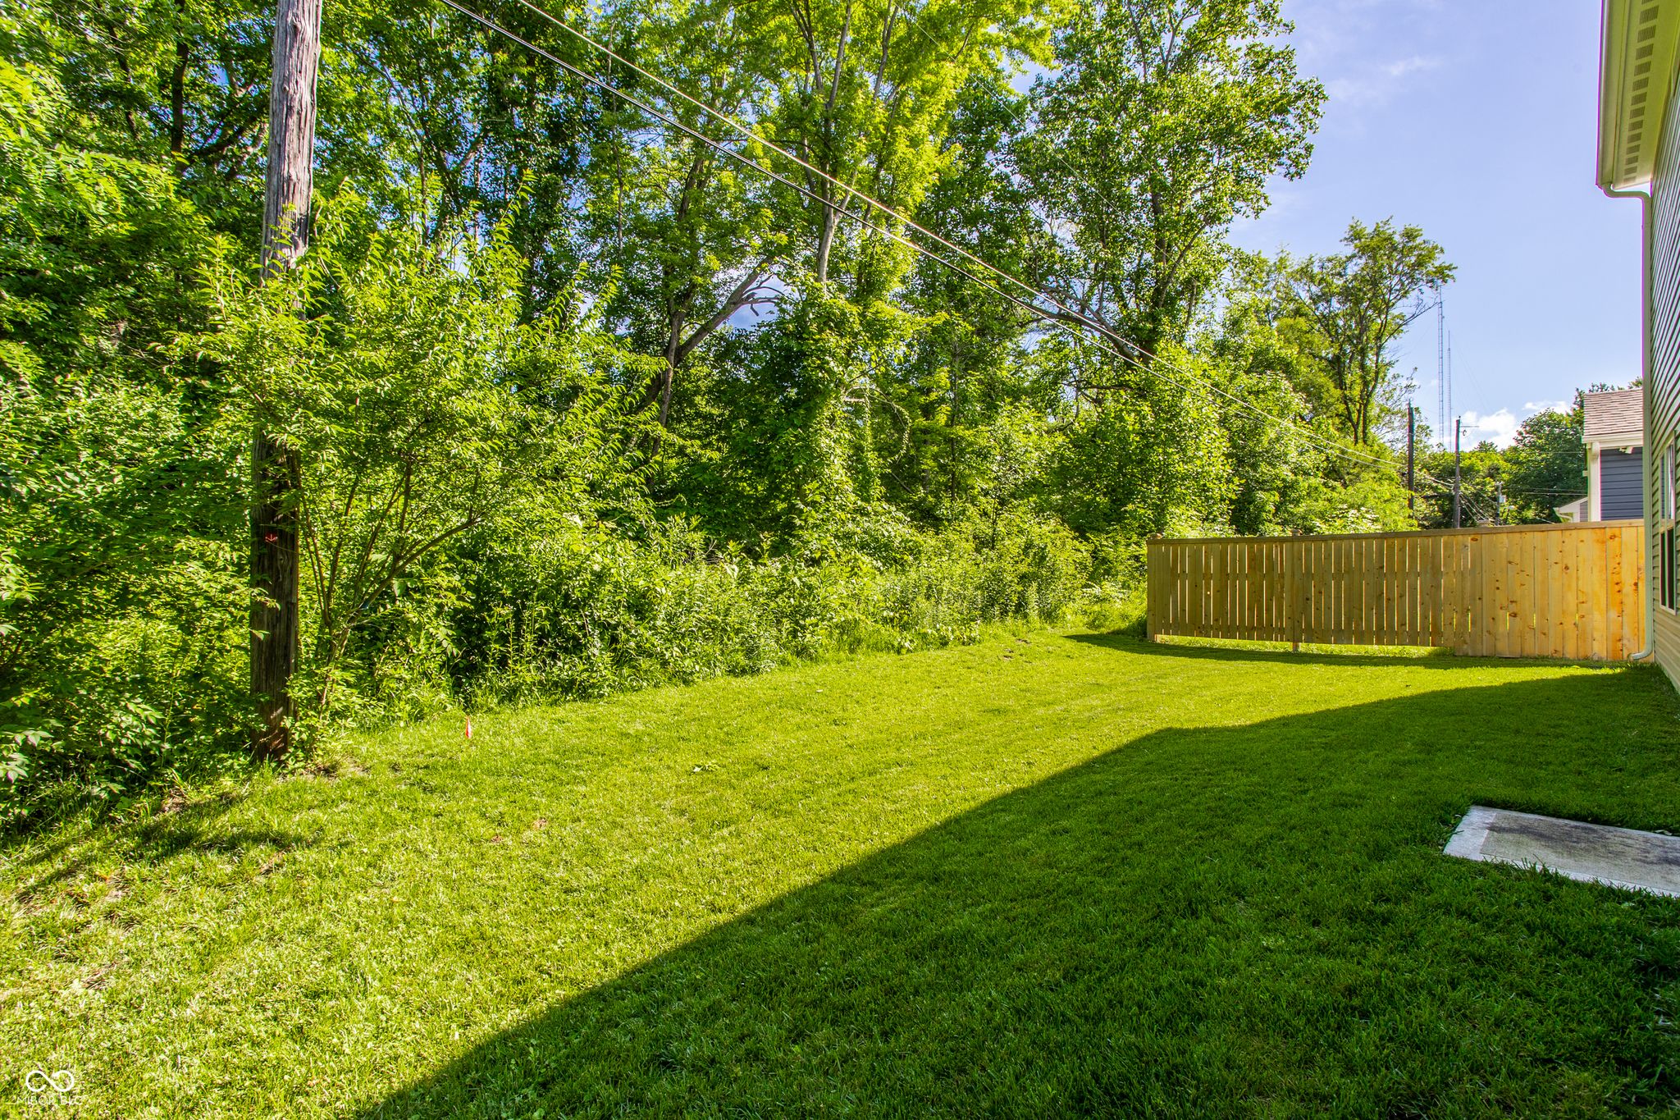
0.12
Acre(s)
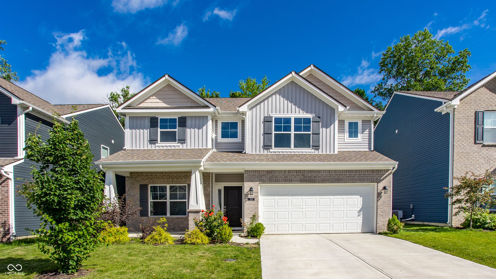
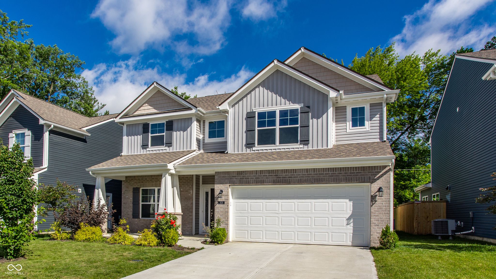
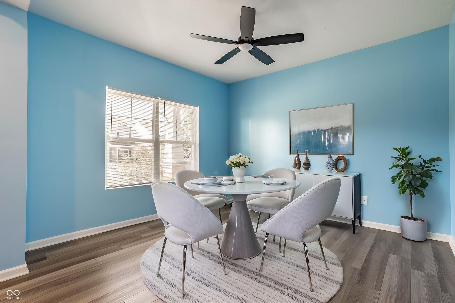
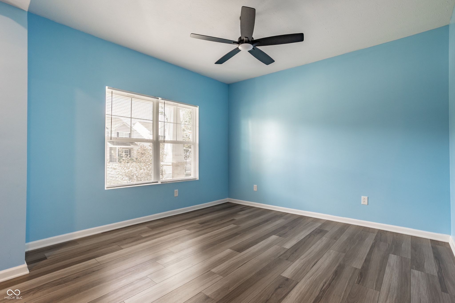
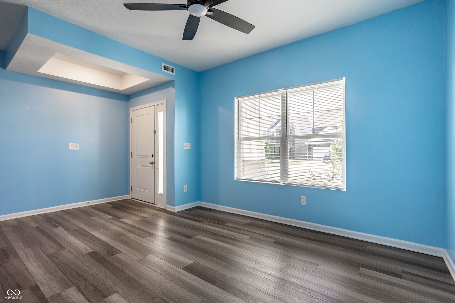
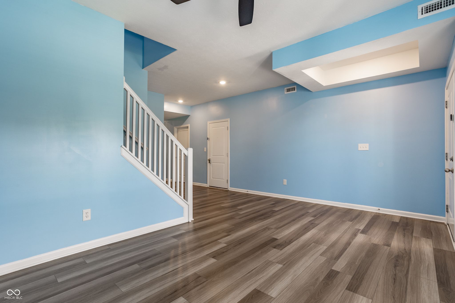
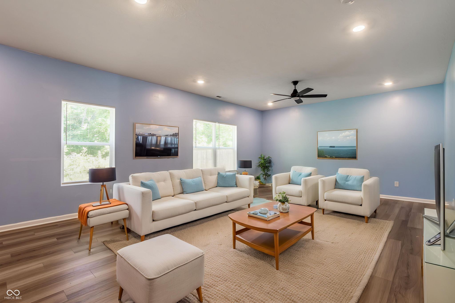
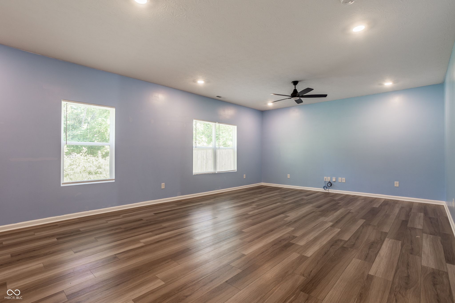
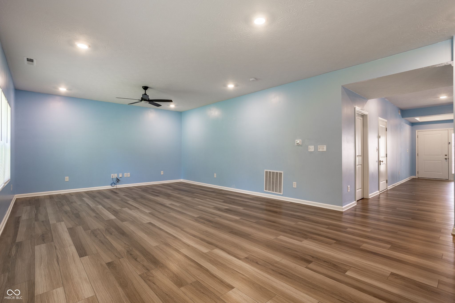
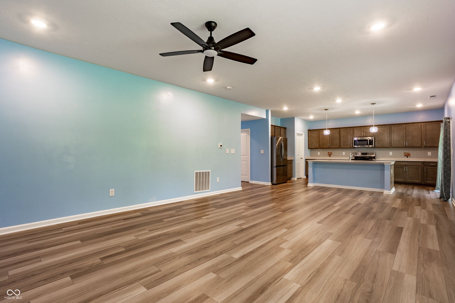
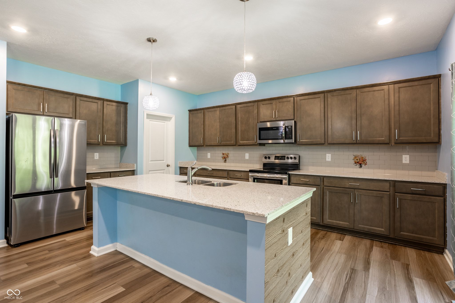
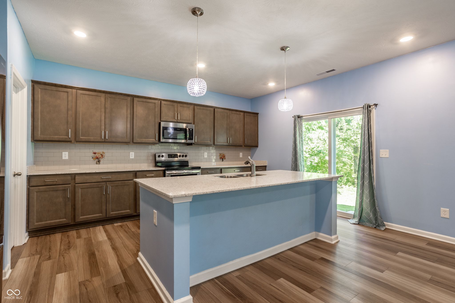
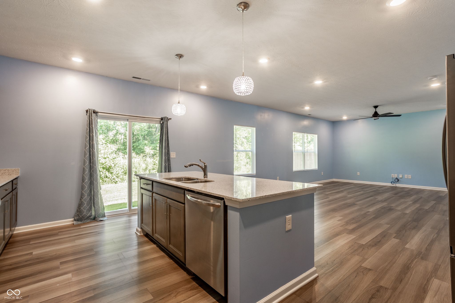
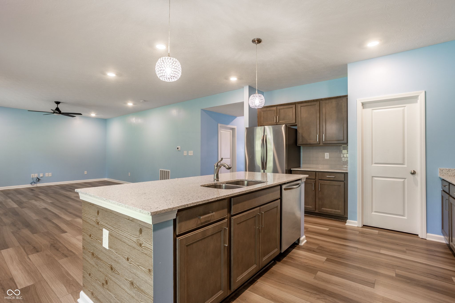
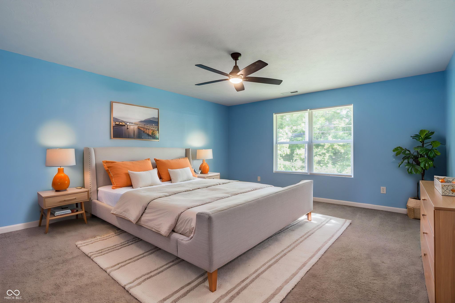
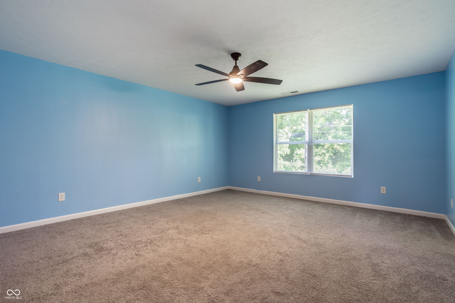
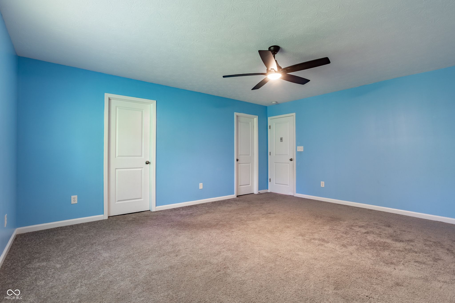
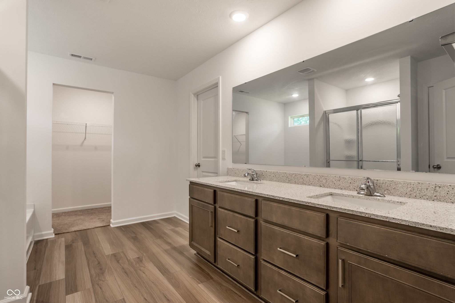
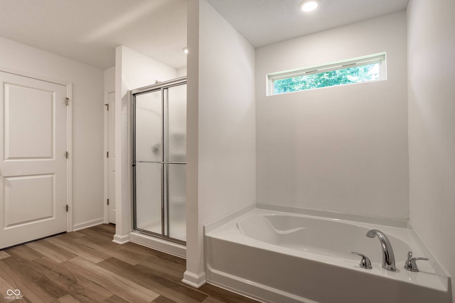
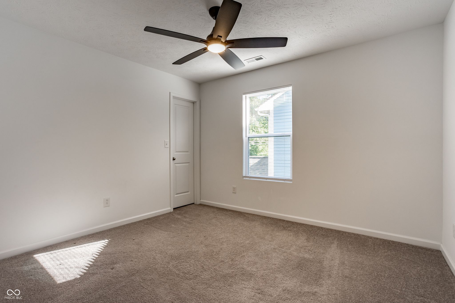
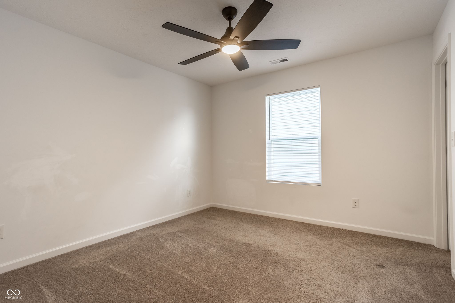
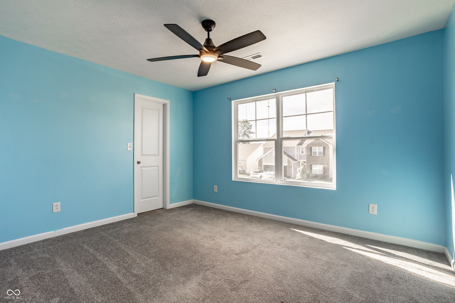
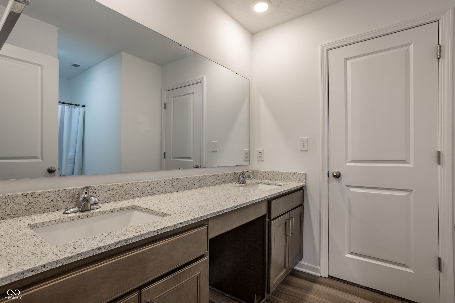
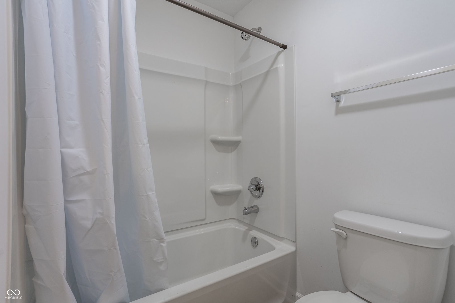
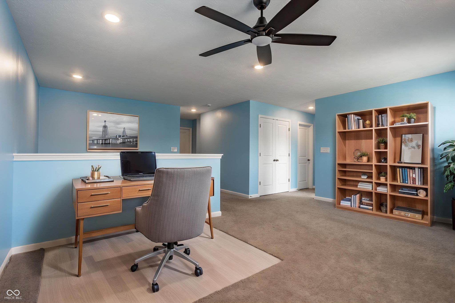
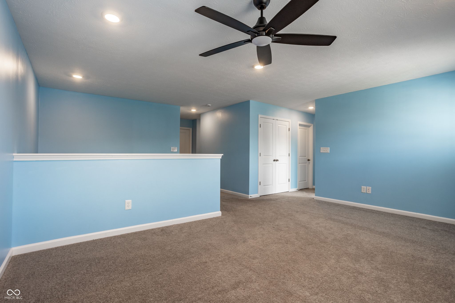
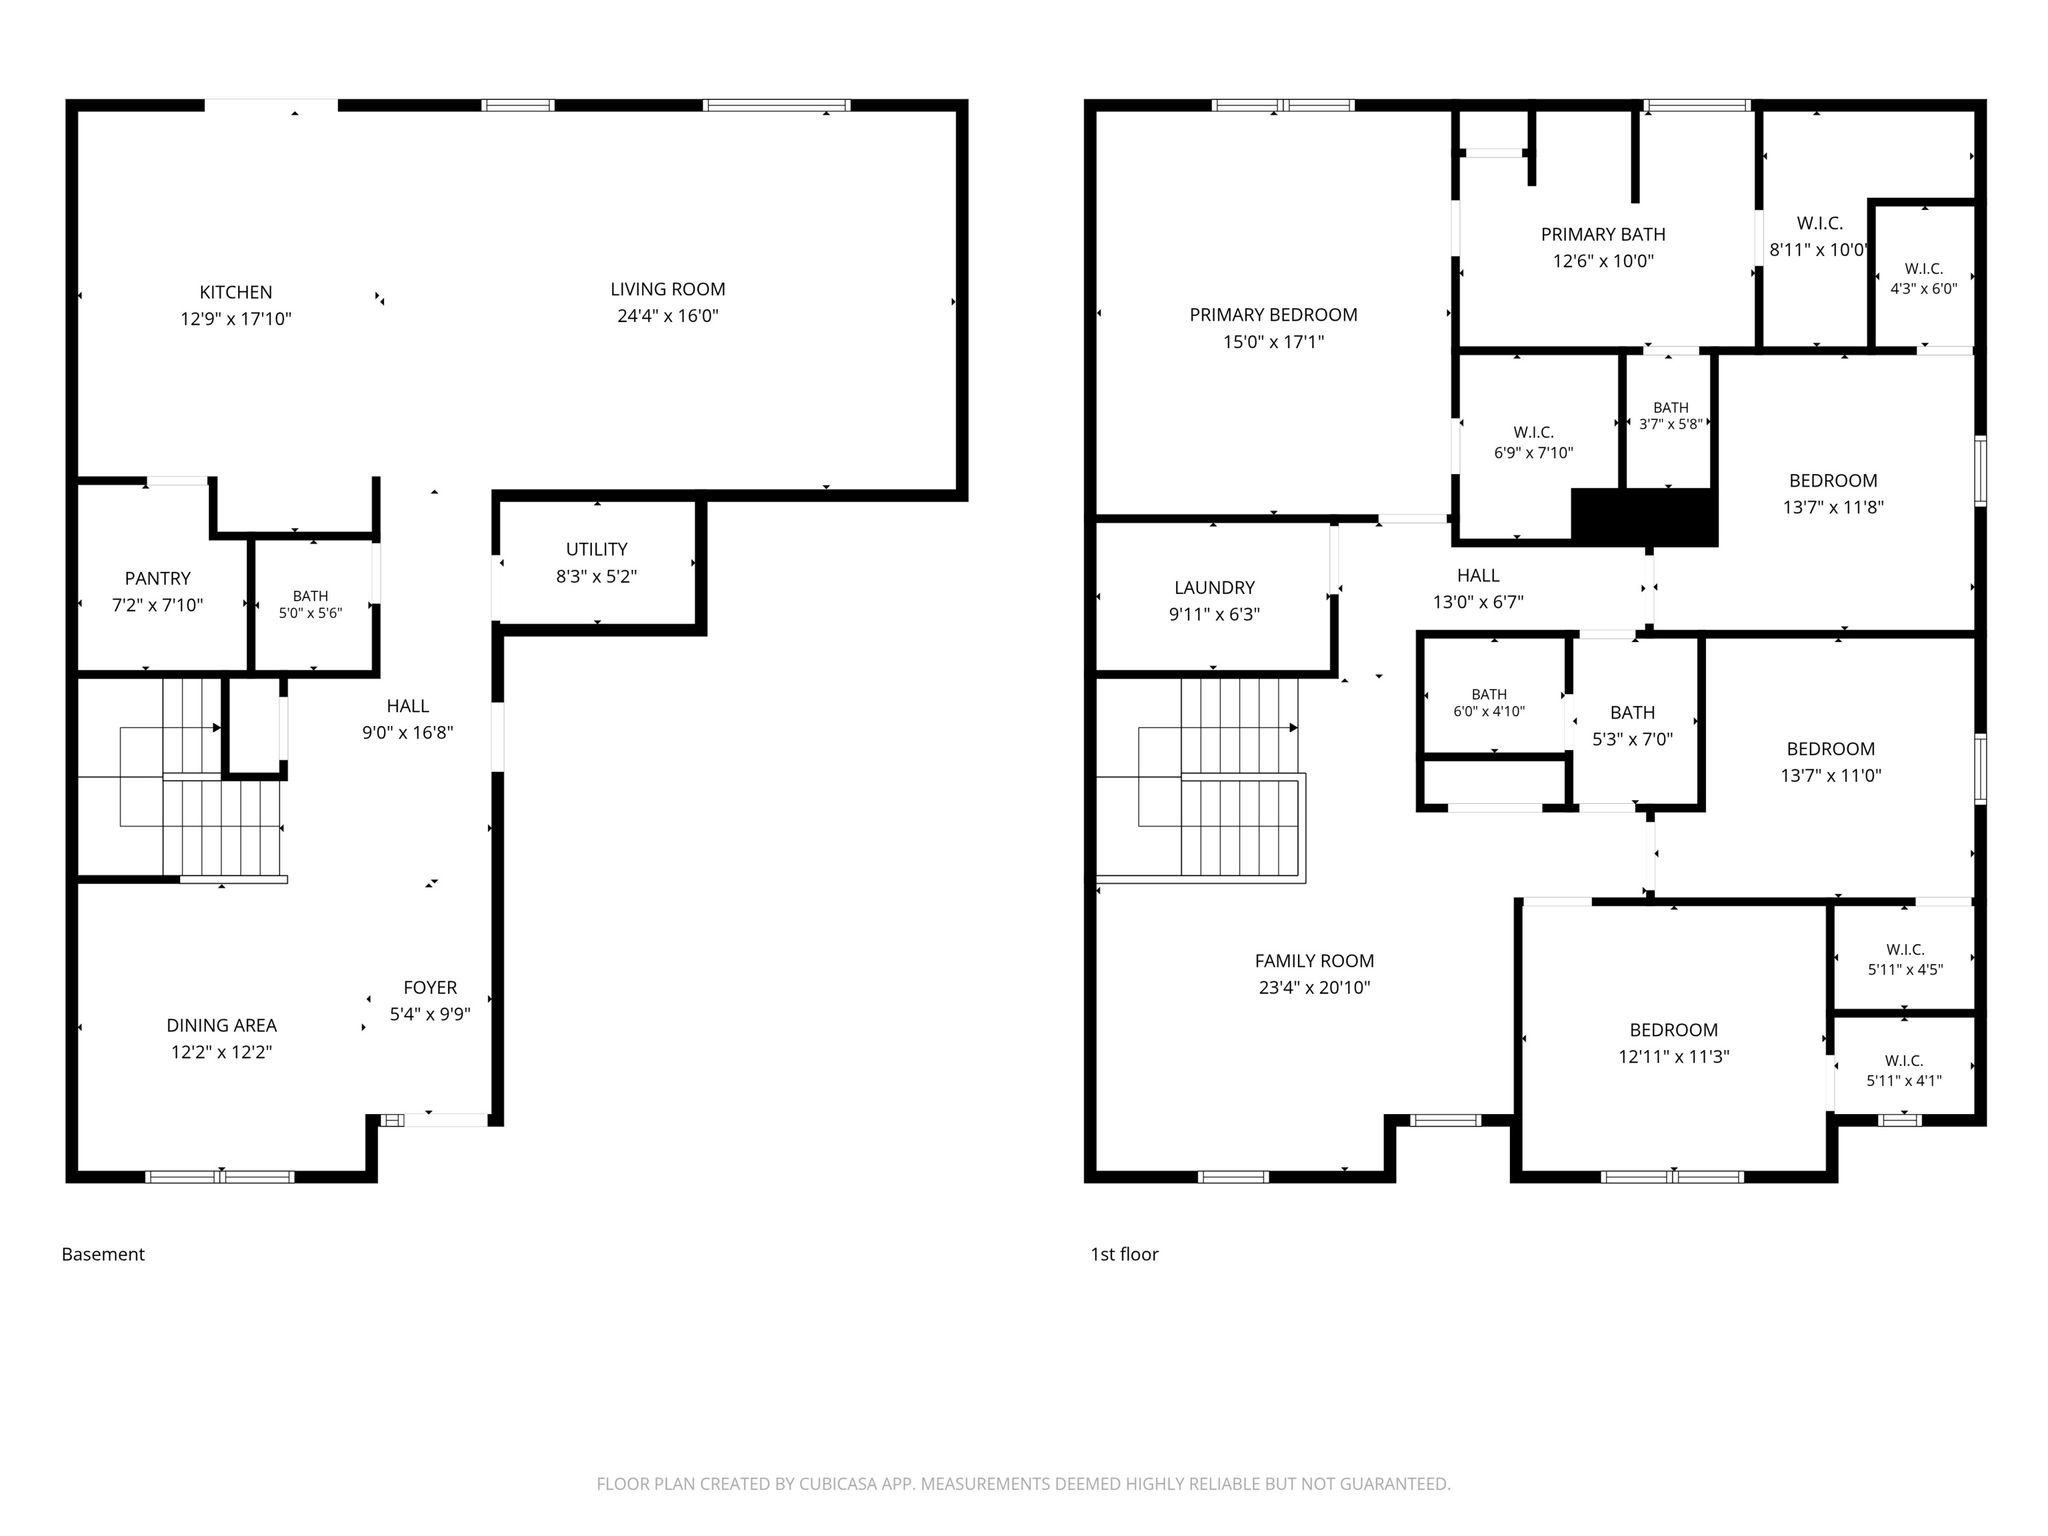
Welcome to this spacious 4-bedroom, 2.5-bath home in the desirable Augusta Heights community of Indianapolis. The thoughtfully designed main level features an open-concept layout with a large living room that flows seamlessly into the kitchen, complete with a generous center island that provides ample space for meal preparation, casual dining, and entertaining. A separate dining room offers additional flexibility for formal gatherings or everyday meals. Upstairs, you'll find all four bedrooms, including a spacious primary suite designed for comfort and convenience. The primary retreat features two walk-in closets and an en-suite bath with double vanities, a tub, and a separate shower. Three additional bedrooms provide plenty of space for family, guests, or hobbies. Also located on the second floor is a versatile area that can serve as a home office, recreation room, media space, playroom, or additional living area to suit your needs. With its functional floor plan, abundant living space, and prime location, this home offers the perfect blend of comfort and flexibility.
Amenities
Kitchen Island
Pantry
Walk-In Closet(s)
Sale Includes:
- Dishwasher
- Disposal
- Microwave
- Electric Oven
- Refrigerator
- Water Heater
Map & Directions:
Listing Provided Courtesy of Derek Gutting. Keller Williams Indpls Metro N, derek@guttinggroup.com, Phone: 317-679-6767
This content last refreshed on 07/22/2026 9:15 pm EDT.
About the Property
| MLS # | 22107592 |
| Status | Active |
| Property Type | Residential |
| Property SubType | Single Family Residence |
| Square Feet | 2,873 sqft |
| New Construction | No |
| Stories Total | 2 |
| Type | Single Family Residence |
| Bedrooms | 4 |
| Bathrooms | 3 (2 Full, 1 Half) |
| Year Built | 2023 |
| Days On Market | 40 |
| Design | Traditional |
| Cooling | Central Air |
| Heating | Electric |
| Garage | Attached |
| Garage Spaces | 2 |
| Fencing | N/A |
Financial
| Year Taxes Payable | 2024 |
| Financing Terms | Conventional, FHA, VA |
| Assoc. Dues | $150.00 Annually |
Dimensions & Additional Detail
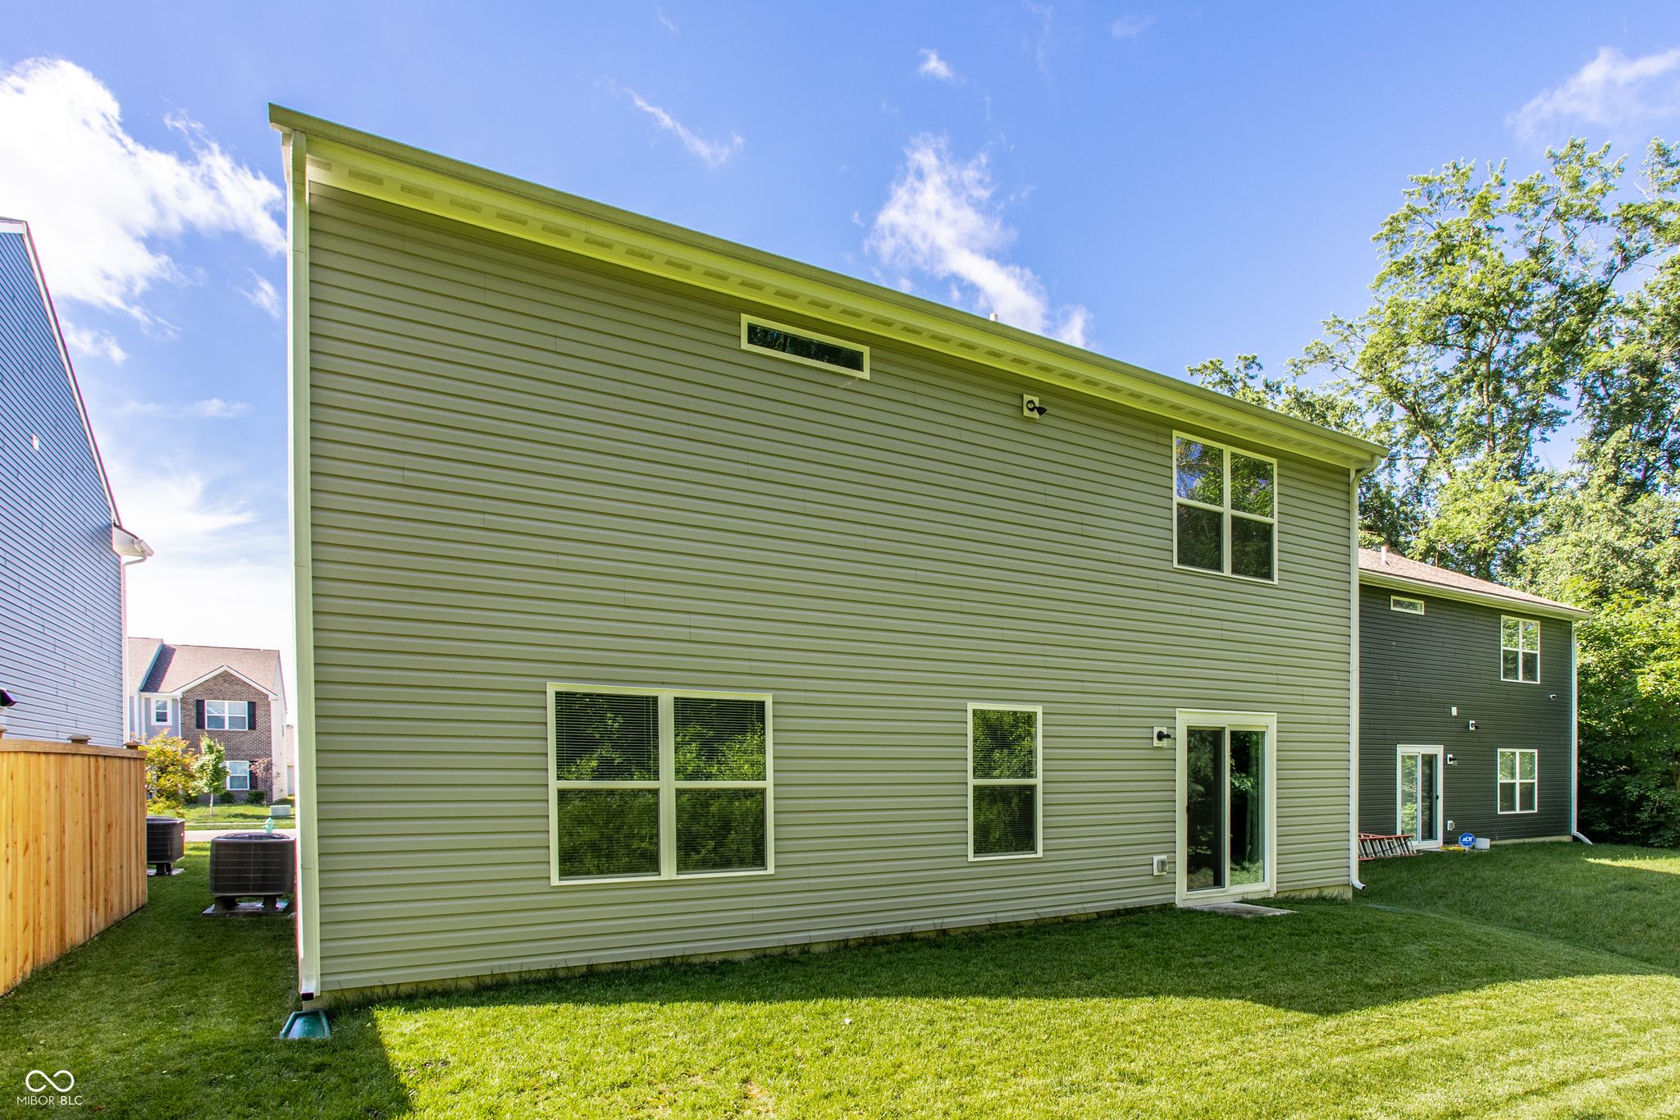
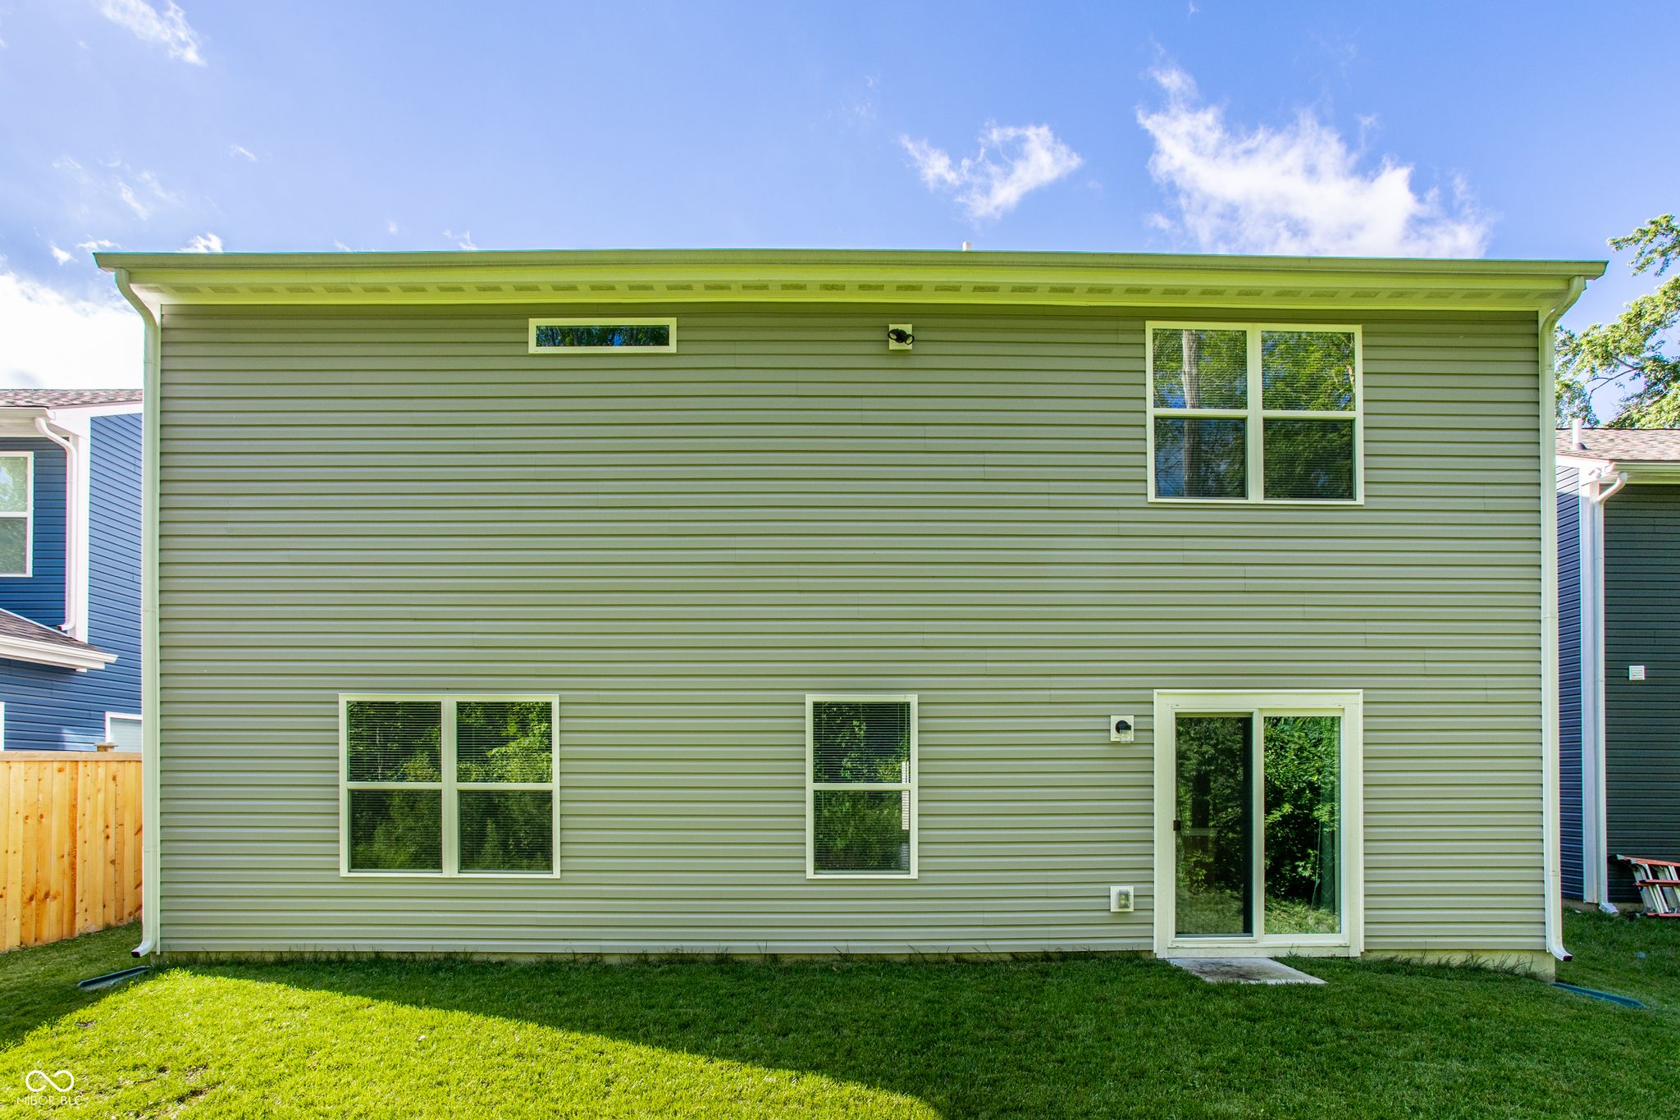
| Exterior | Vinyl Siding |
| Lot Square Feet | 5009 |
| Lot Size | 0.12 Acres |
Schools
| Elementary School | College Park Elementary School |
| Middle Or Junior School | Lincoln Middle School |
| High School | Pike High School |
Location
| County | Marion |
| Subdivision | Augusta Heights |
| Township | Pike |
| City | Indianapolis |
| State | IN |
| Zip | 46268 |