

Listing Provided Courtesy of Meighan Wise. Keller Williams Indpls Metro N, meighanwise@gmail.com, Phone: 317-937-0134
This content last refreshed on 09/05/2026 11:08 pm EDT.
About the Property
| MLS # | 22039322 |
| Status | Active |
| Property Type | Residential |
| Property SubType | Single Family Residence |
| Square Feet | 4,344 sqft |
| New Construction | No |
| Stories Total | 2 |
| Type | Single Family Residence |
| Bedrooms | 5 |
| Bathrooms | 4 (3 Full, 1 Half) |
| Year Built | 1992 |
| Days On Market | 477 |
| Design | Contemporary |
| Cooling | Central Air |
| Heating | Forced Air, Natural Gas |
| Basement | Walk-Out Access |
| Garage | Attached |
| Garage Spaces | 2 |
| Fencing | N/A |
Financial
| Year Taxes Payable | 2024 |
| Assoc. Dues | $975.00 Annually |

Open House
$1,110,000
11226 Blackwalnut Point
Indianapolis, IN 46236
Indianapolis, IN 46236
MLS# 22039322
4,344
Sq. Ft.
5
Bed
4
Bath
2 Car
Garage
0.16
Acre(s)
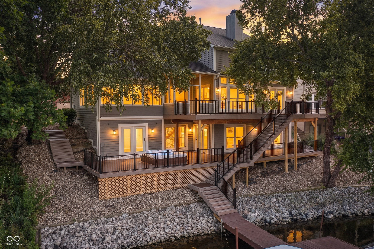
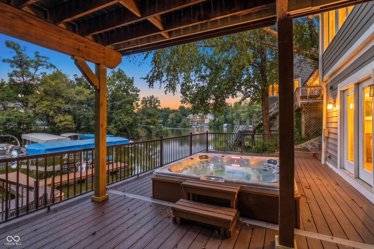
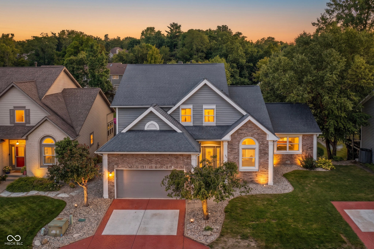
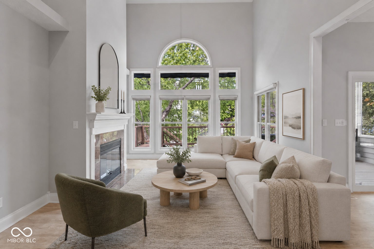
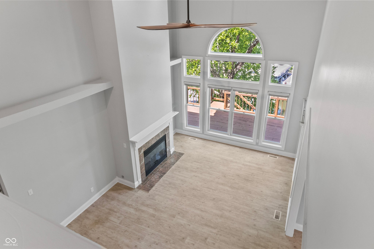
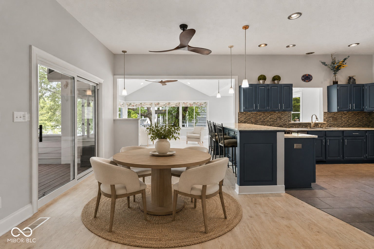
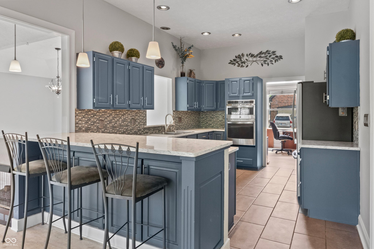
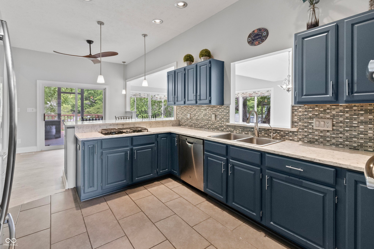
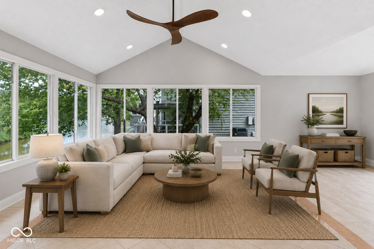
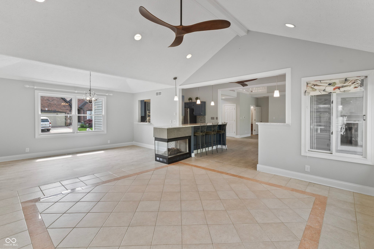
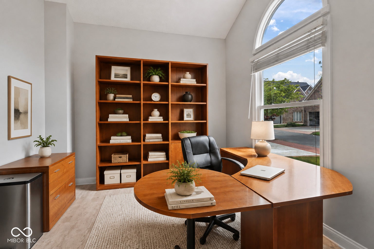
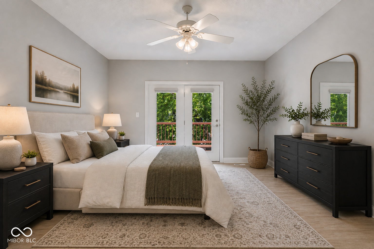
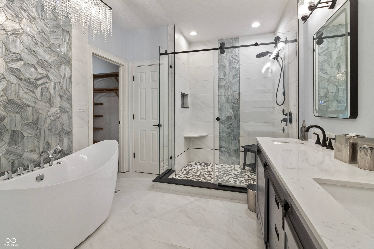
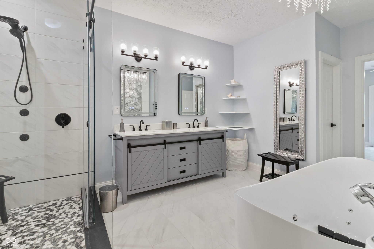
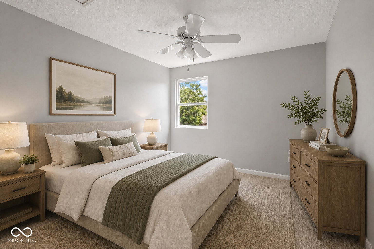
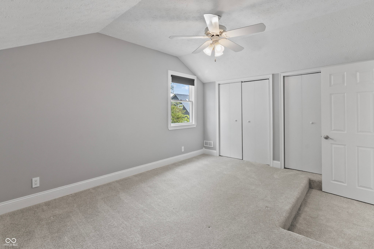
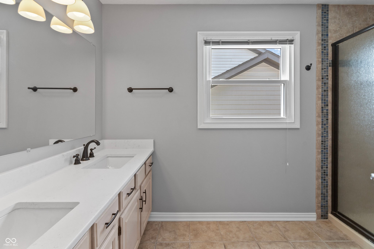
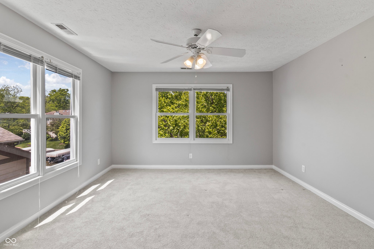
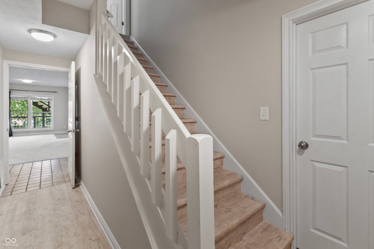
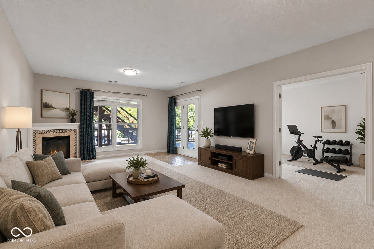
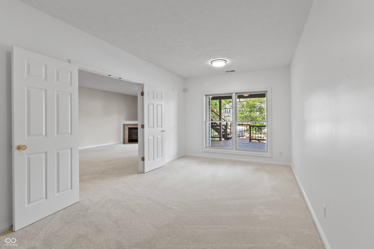
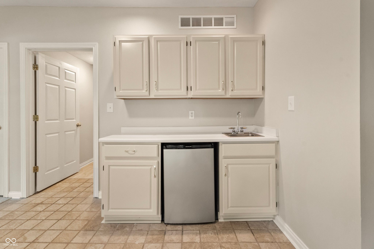
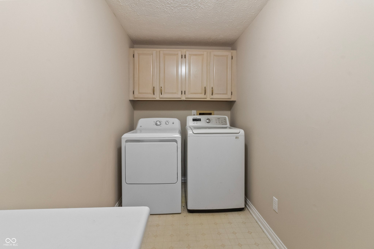
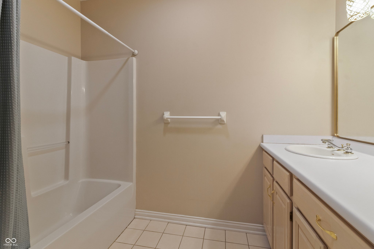
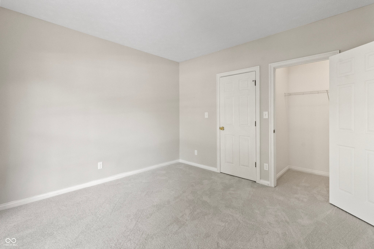
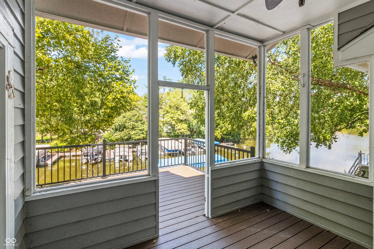
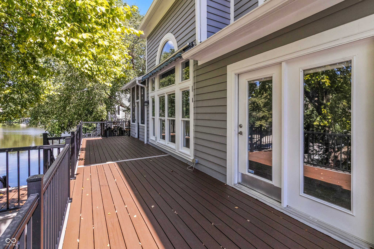
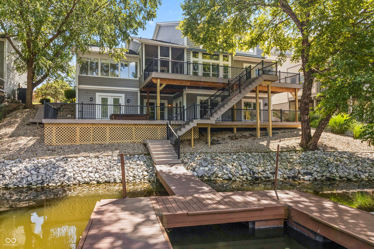
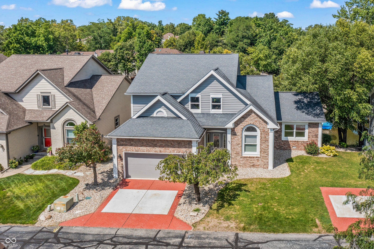
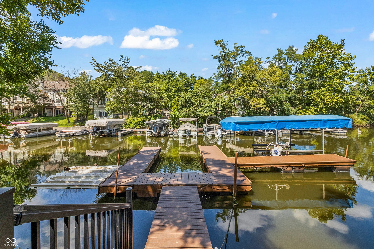
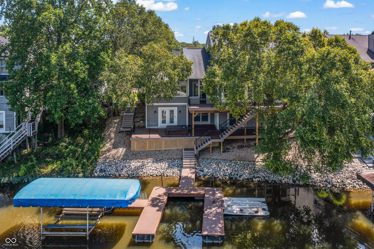
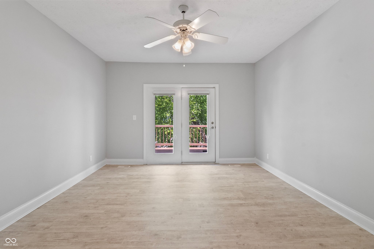
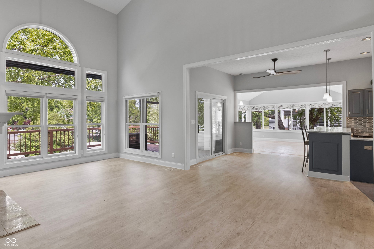
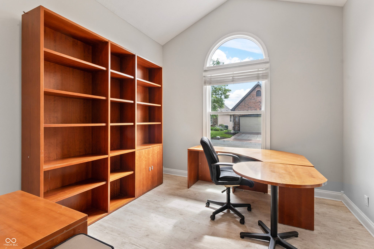
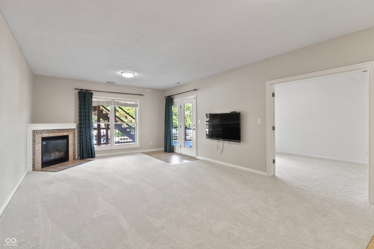
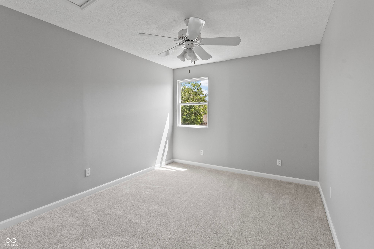
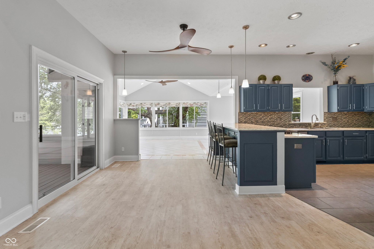
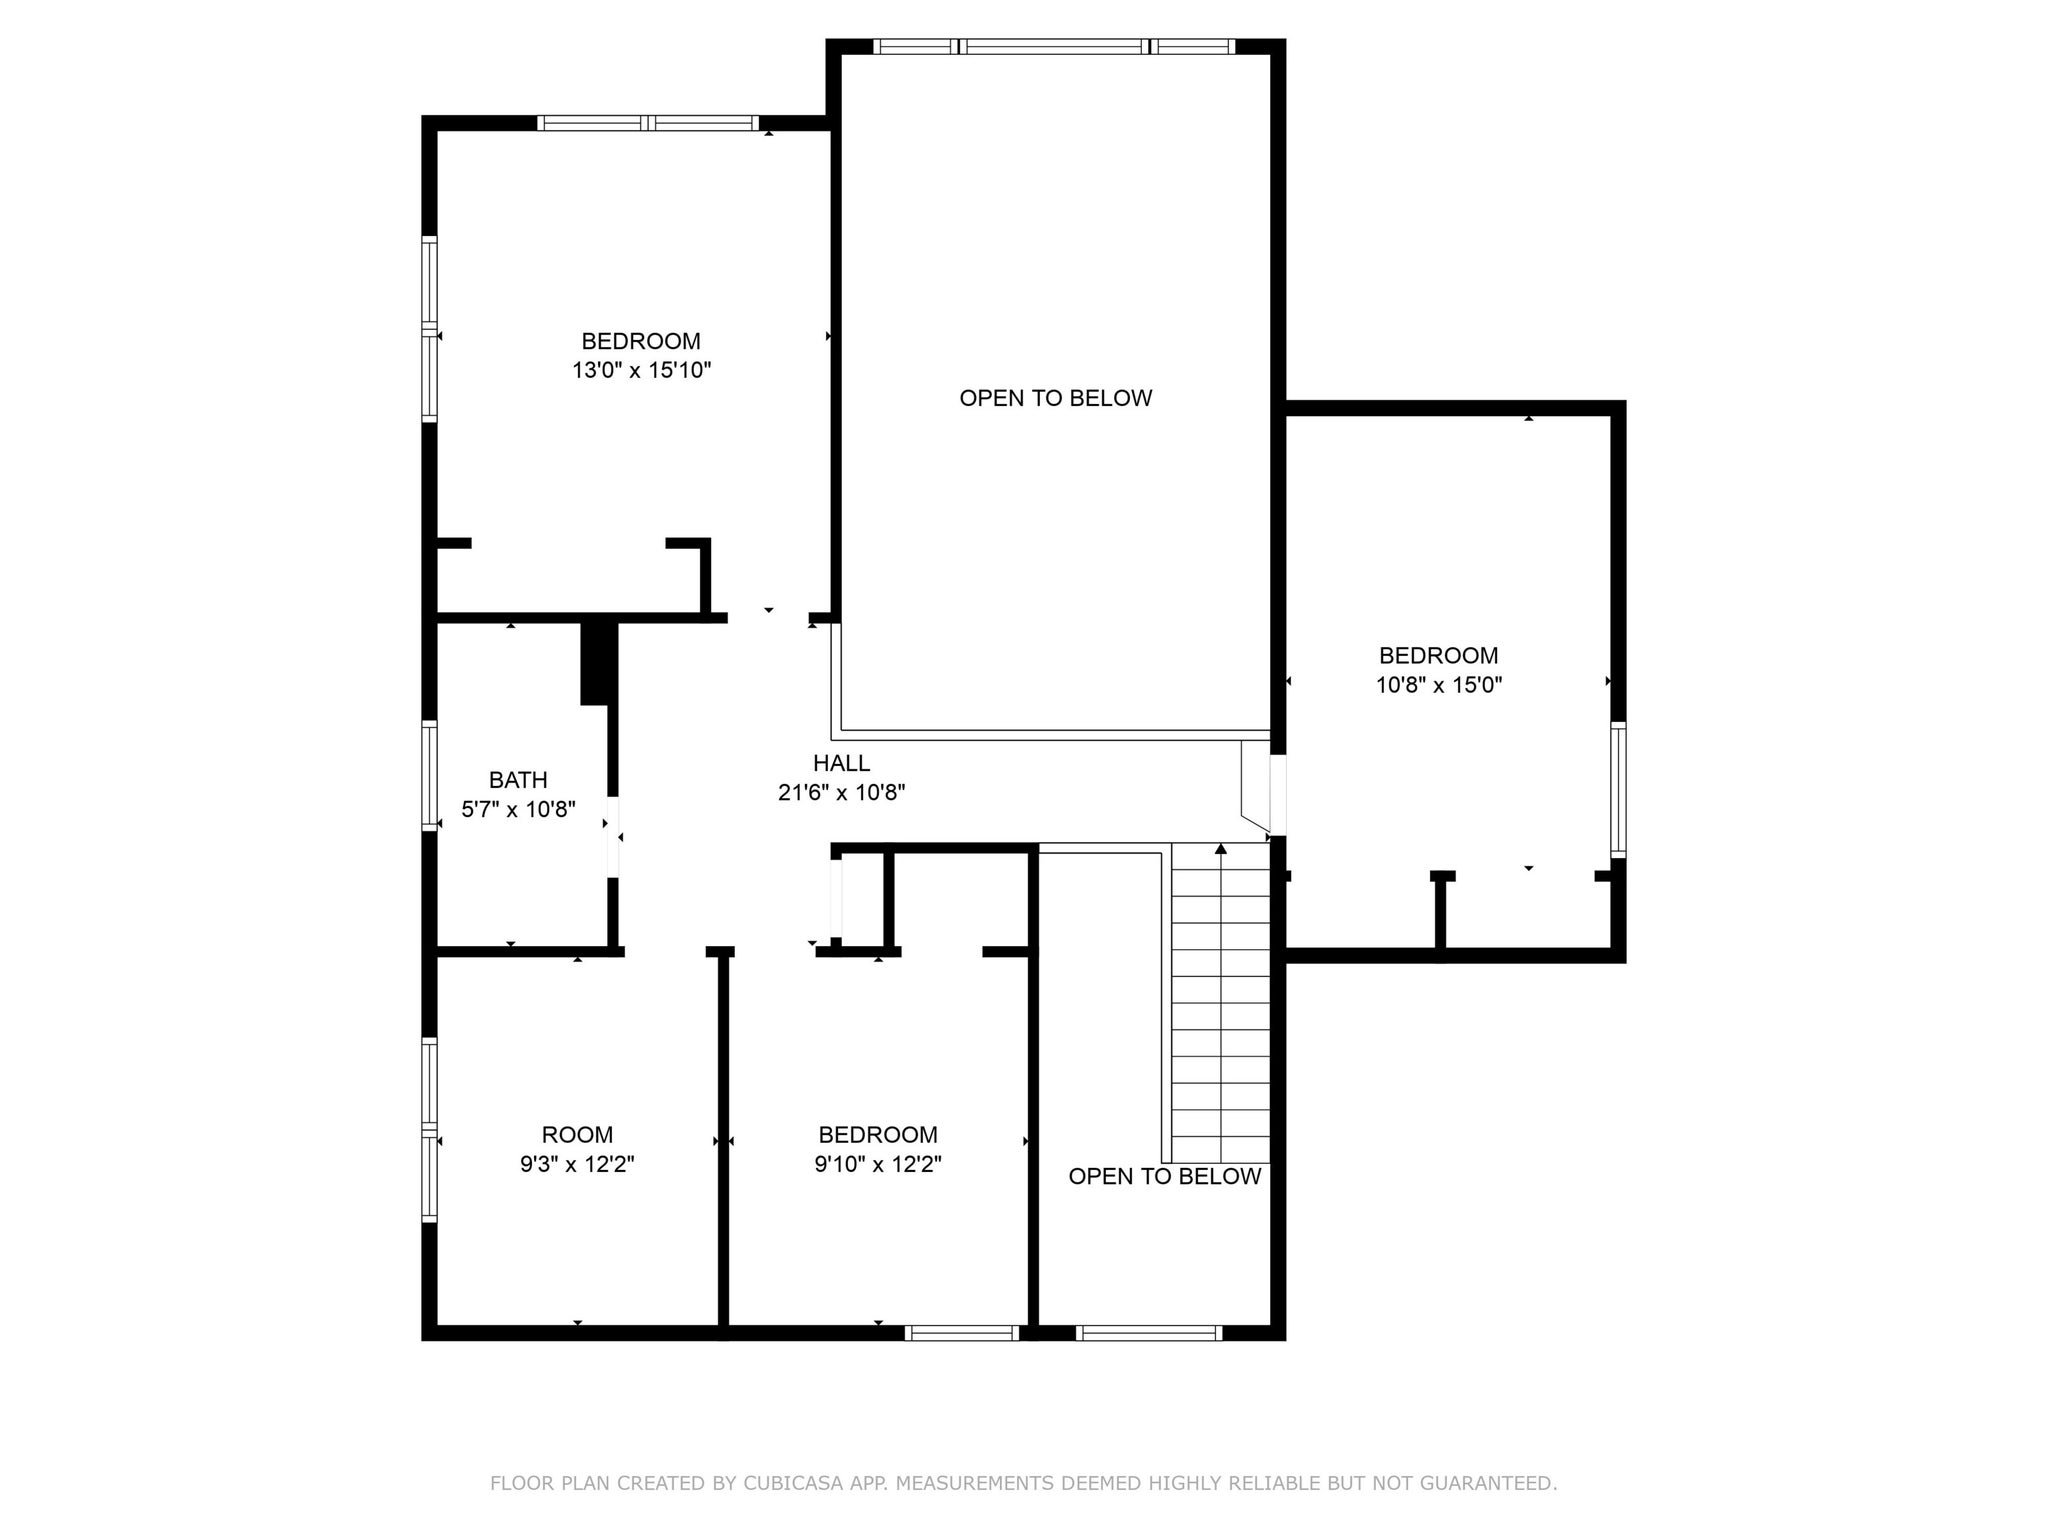
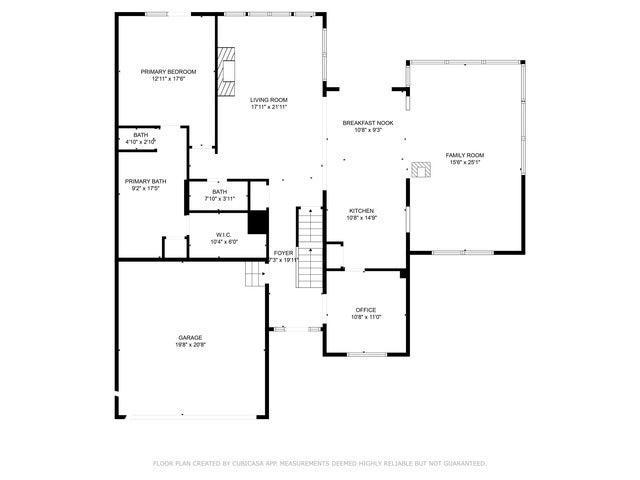
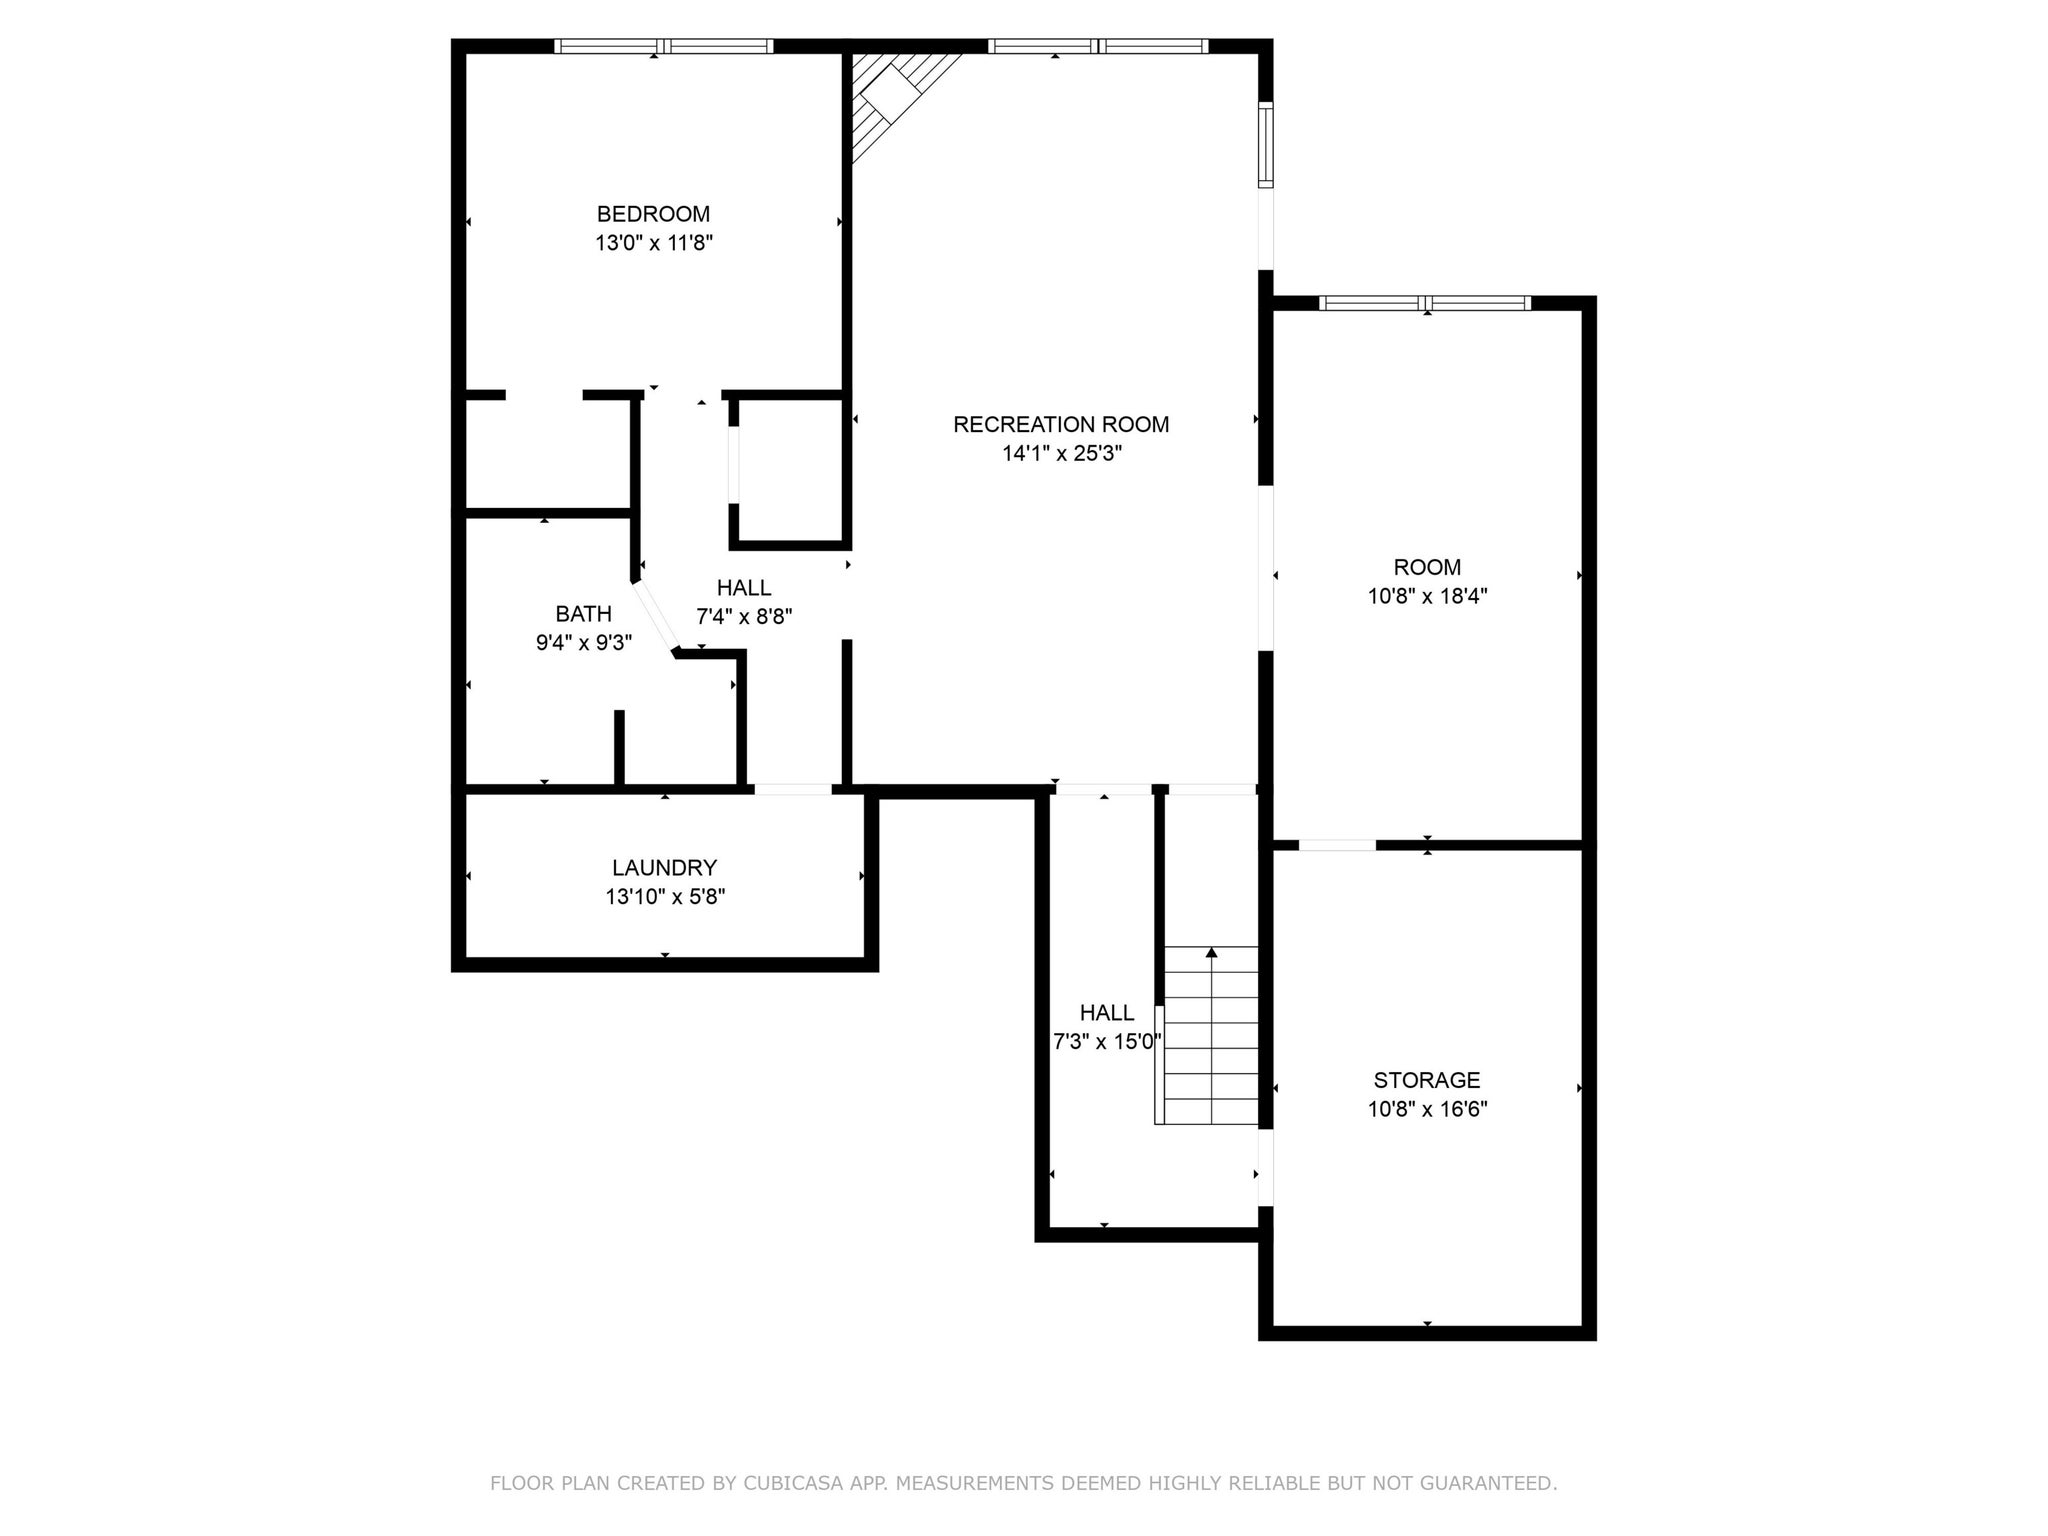
Rare opportunity to live the Lake Life on Geist in this IMMACULATE 5/6-bedroom home (4 up, primary on main, one in basement), perfectly situated on the largest double lot in the neighborhood with a BRAND NEW TECK TWO-TONE DECK AND DOCK to oversee the tranquil water & SUNSET views. Enter into light filled foyer and private home office into the spacious main level living with open concept kitchen into large expansive sun room overlooking main body views. Impressive 2story great room with fireplace overlooking water views. Main level primary suite tucked away with private access to exterior deck and newly fully renovated spa like bathroom with high end finishes including free standing soaker tub, heated floors, expansive step in shower all with custom title finishes. Relax in the screened-in porch or hot tub surrounded by mature trees enjoying your water view. Rare wet room tucked away on deck perfect for the boat toys and skis. Upstairs has 3 generous size bedrooms and full bath plus 6th bedroom option- perfect for craft or game room. Host unforgettable gatherings in the expansive walkout basement, complete with a large entertaining area and additional guest bedroom and full bathroom plus storage area. With access pass to clubhouse featuring a pool, tennis courts, and more, this home offers an amazing space, functional layout, main level living, water views from all rooms, expansive decks, sun room with SUNSET VIEWS. Live the lake life with a family friendly layout and 25 min commute to downtown Indy.
Open House:
September
06
Sunday
1:00pm - 3:00pm
Amenities
High Ceilings
Breakfast Bar
Eat-in Kitchen
Pantry
Wet Bar
Sale Includes:
- Dishwasher
- Disposal
- Gas Oven
- Refrigerator
- Gas Water Heater
Map & Directions:
Listing Provided Courtesy of Meighan Wise. Keller Williams Indpls Metro N, meighanwise@gmail.com, Phone: 317-937-0134
This content last refreshed on 09/05/2026 11:08 pm EDT.
About the Property
| MLS # | 22039322 |
| Status | Active |
| Property Type | Residential |
| Property SubType | Single Family Residence |
| Square Feet | 4,344 sqft |
| New Construction | No |
| Stories Total | 2 |
| Type | Single Family Residence |
| Bedrooms | 5 |
| Bathrooms | 4 (3 Full, 1 Half) |
| Year Built | 1992 |
| Days On Market | 477 |
| Design | Contemporary |
| Cooling | Central Air |
| Heating | Forced Air, Natural Gas |
| Basement | Walk-Out Access |
| Garage | Attached |
| Garage Spaces | 2 |
| Fencing | N/A |
Financial
| Year Taxes Payable | 2024 |
| Assoc. Dues | $975.00 Annually |
Dimensions & Additional Detail
| Exterior | Wood Siding, Brick |
| Lot Square Feet | 7144 |
| Lot Size | 0.16 Acres |
Location
| County | Marion |
| Subdivision | Feather Bay |
| Township | Lawrence |
| City | Indianapolis |
| State | IN |
| Zip | 46236 |