

Listing Provided Courtesy of Derek Gutting. Keller Williams Indpls Metro N, derek@guttinggroup.com, Phone: 317-679-6767
This content last refreshed on 09/05/2026 11:06 pm EDT.
About the Property
| MLS # | 22121708 |
| Status | Active |
| Property Type | Residential |
| Property SubType | Condominium |
| Square Feet | 1,581 sqft |
| New Construction | No |
| Stories Total | 2 |
| Type | Condominium |
| Bedrooms | 2 |
| Bathrooms | 3 (2 Full, 1 Half) |
| Year Built | 2005 |
| Days On Market | 15 |
| Design | Traditional |
| Cooling | Central Air |
| Heating | Forced Air, Natural Gas |
| Garage | Attached |
| Garage Spaces | 2 |
| Fencing | N/A |
Financial
| Year Taxes Payable | 2025 |
| Financing Terms | Conventional, FHA, VA |
| Assoc. Dues | $310.00 Monthly |

Listed 15 days ago
$235,000
2248 Brightwell Place
Indianapolis, IN 46260
Indianapolis, IN 46260
MLS# 22121708
1,581
Sq. Ft.
2
Bed
3
Bath
2 Car
Garage
0.10
Acre(s)
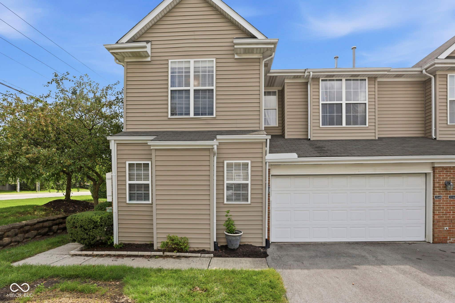
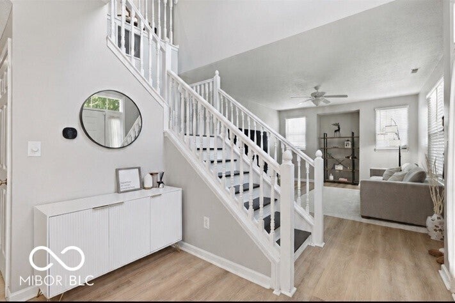
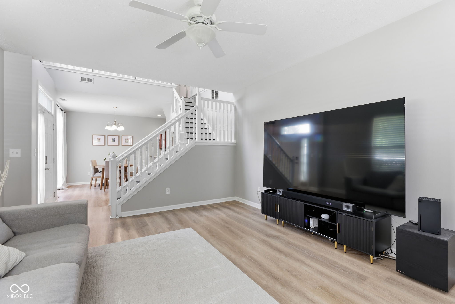
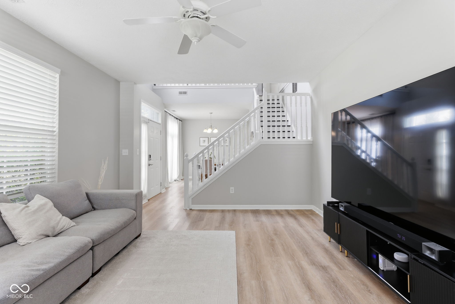
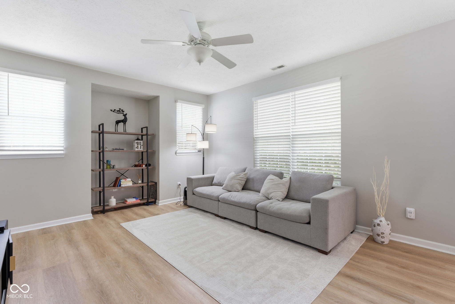
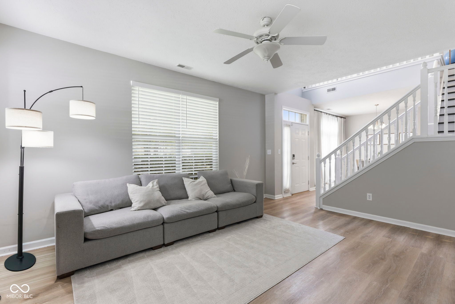
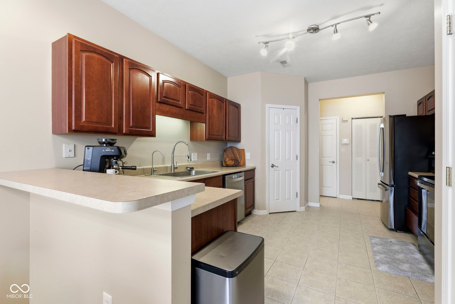
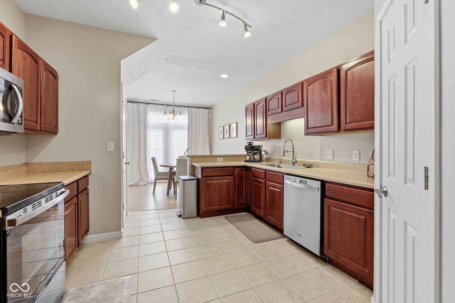
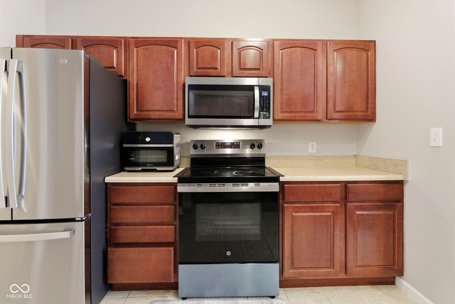
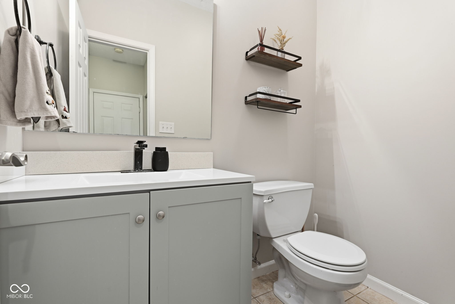
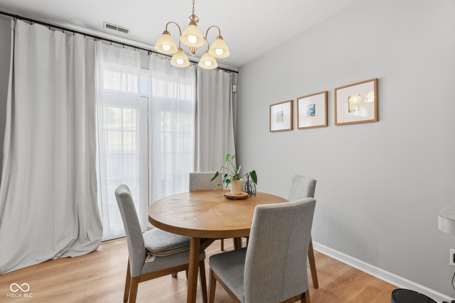
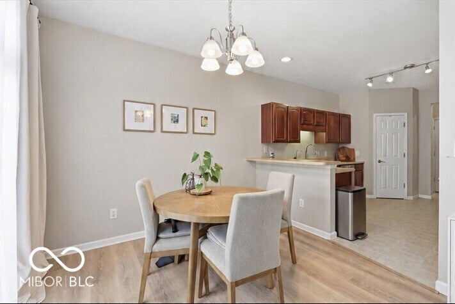
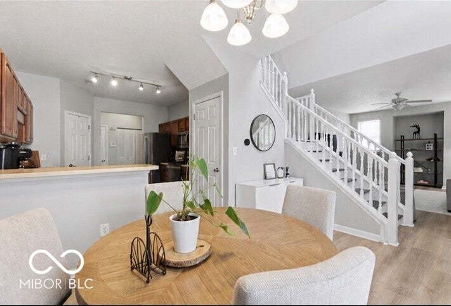
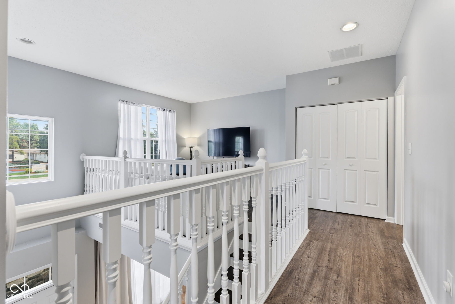
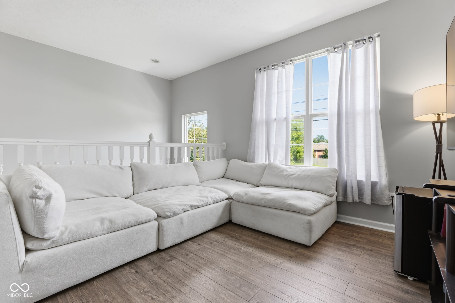
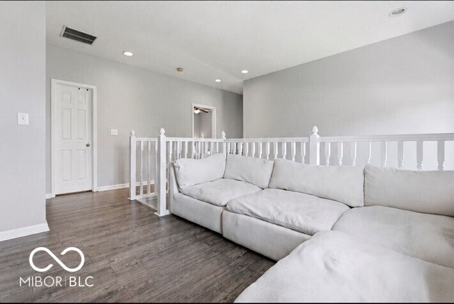
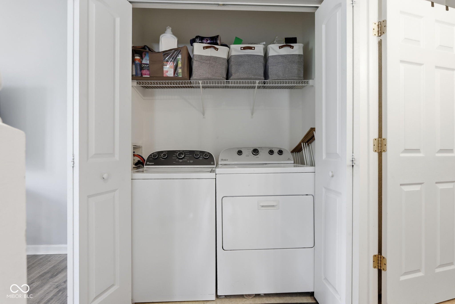
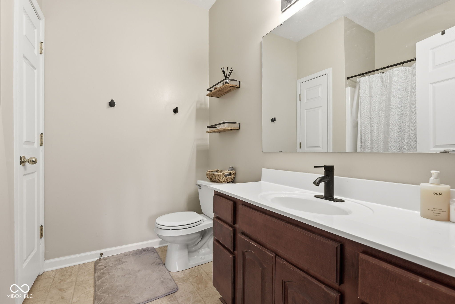
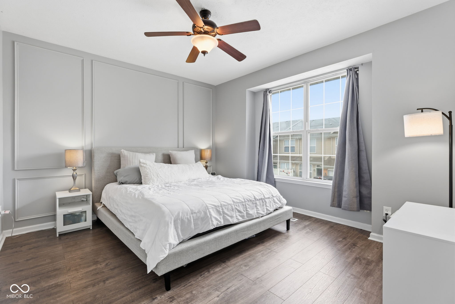
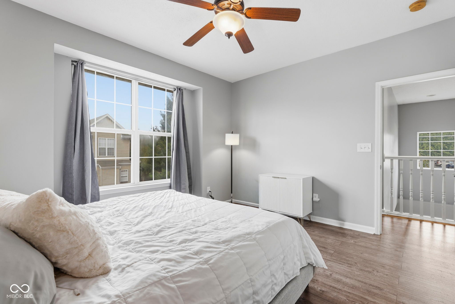
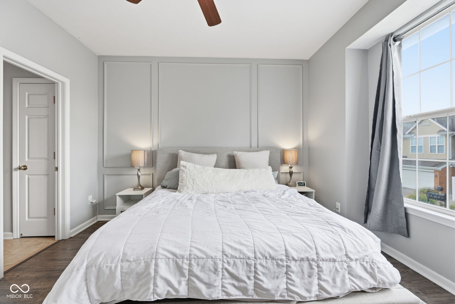
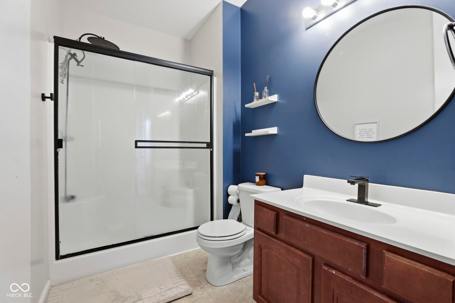
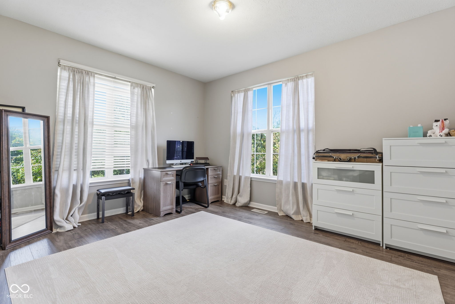
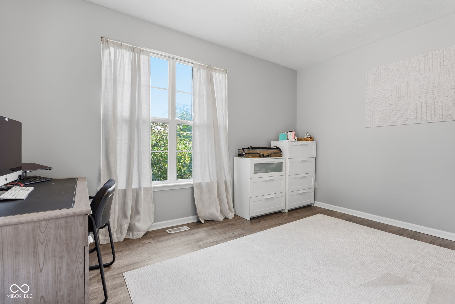
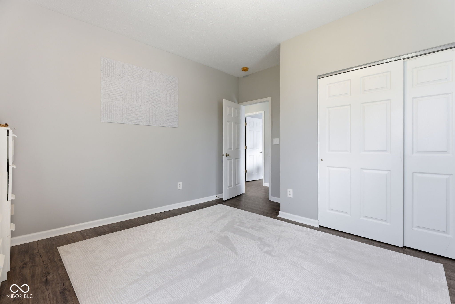
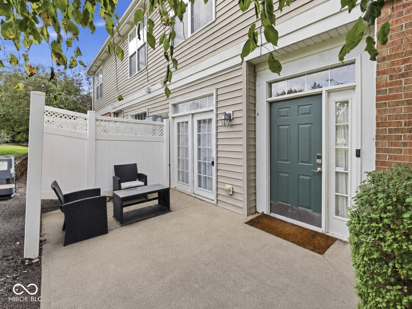
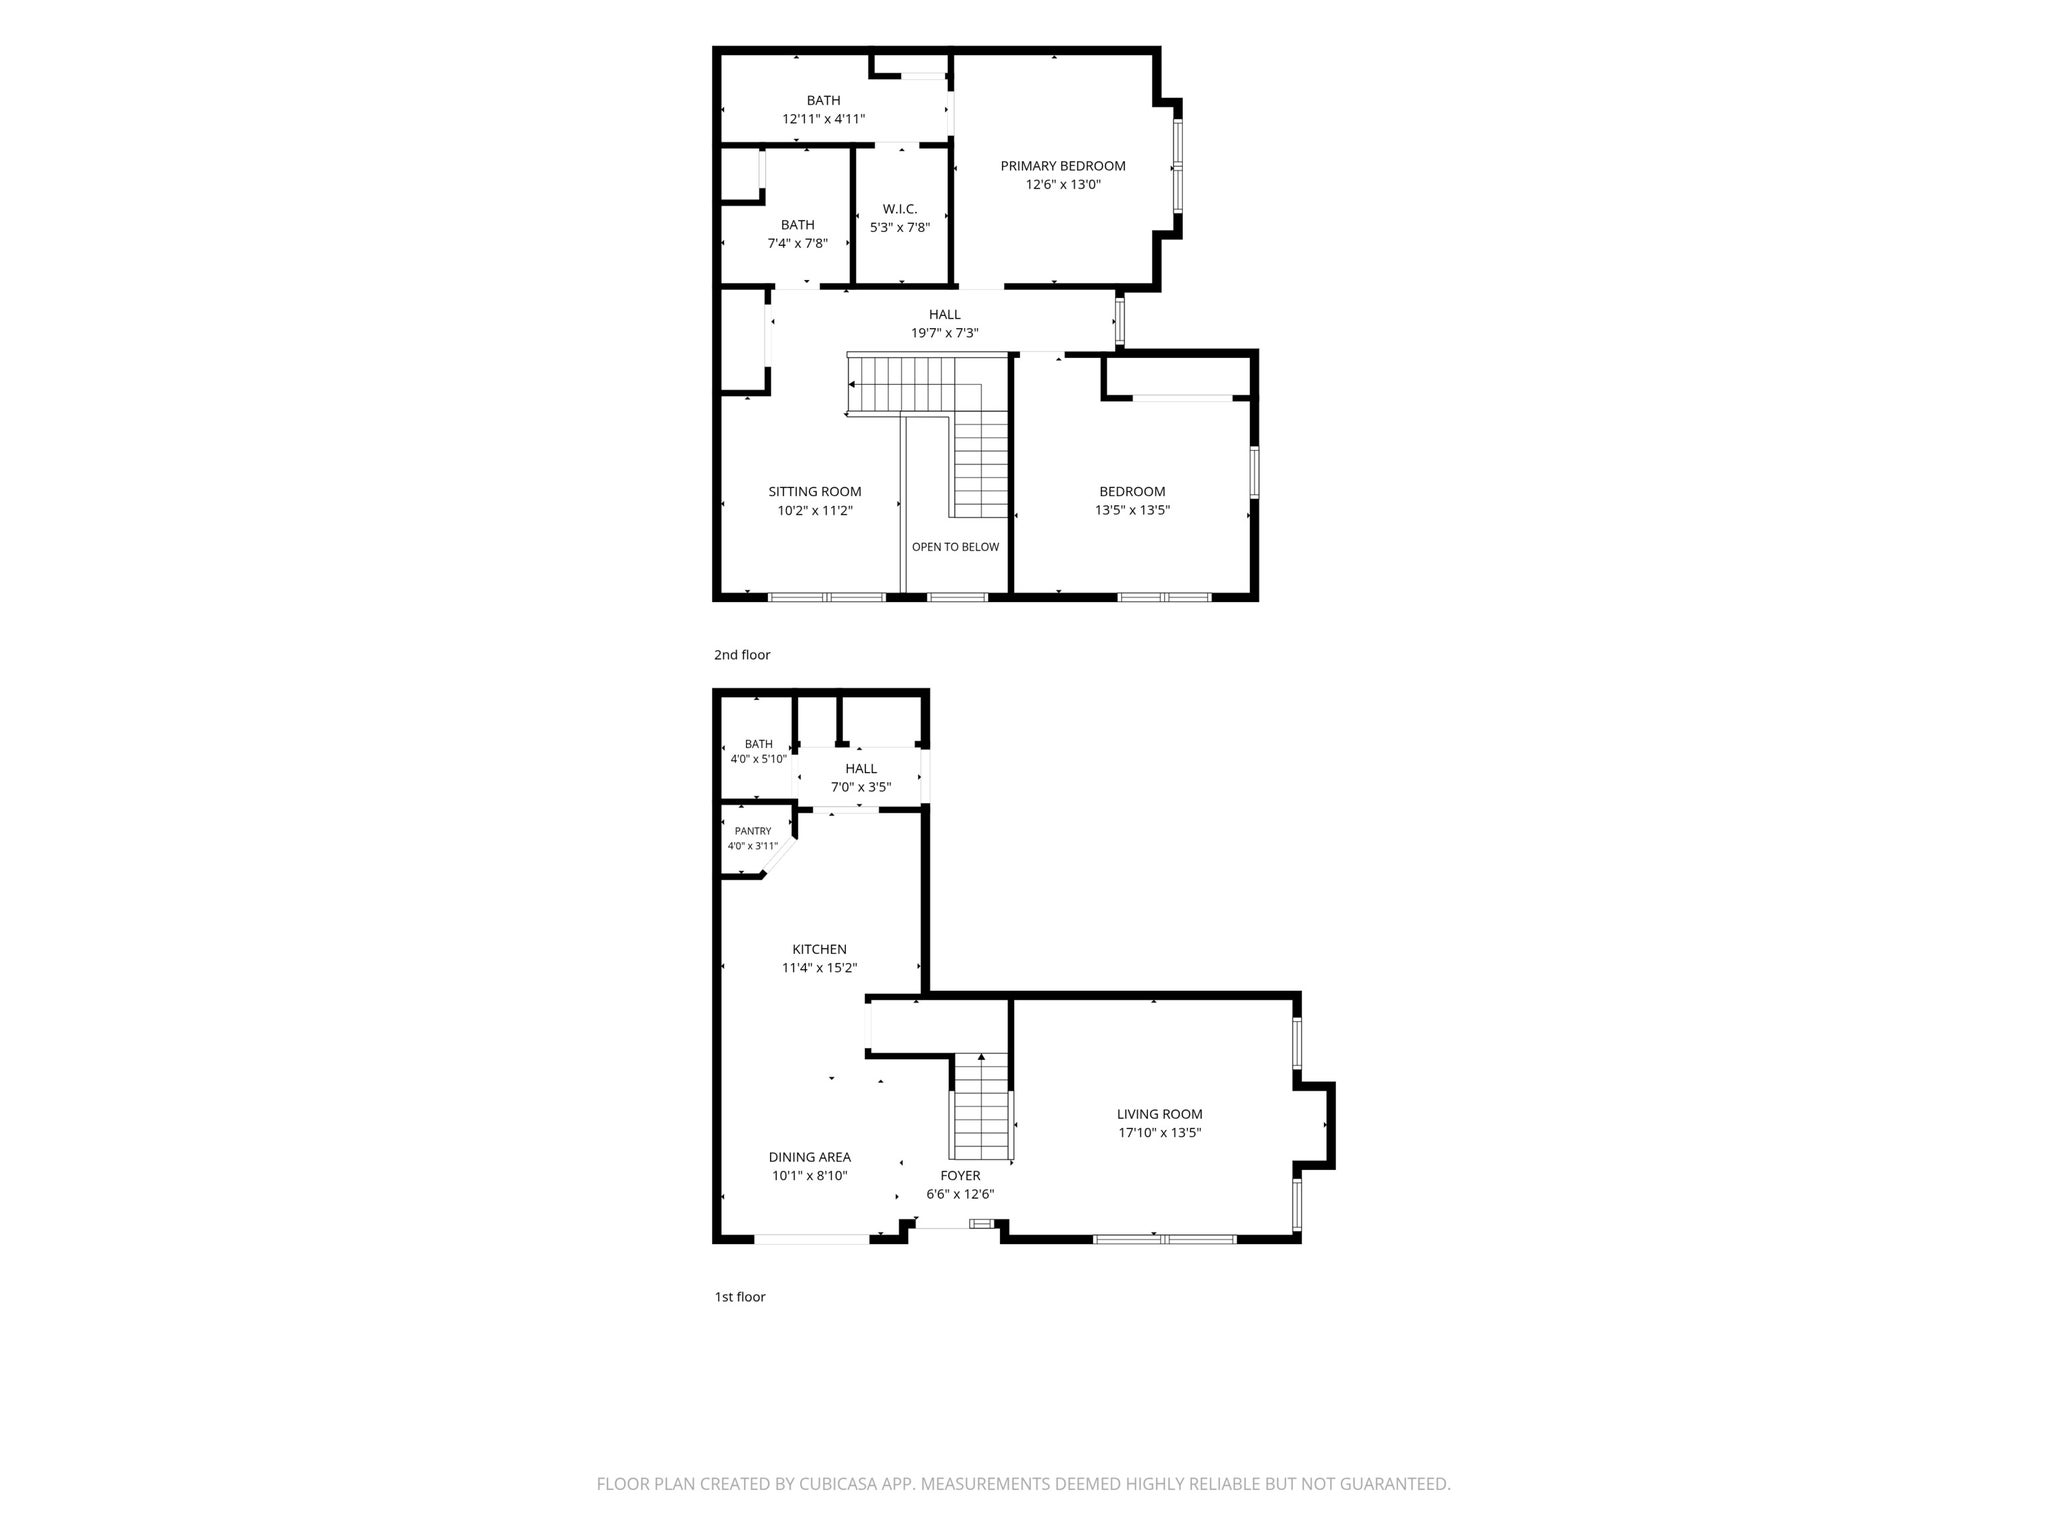
Welcome to this bright and beautifully refreshed 2-bedroom, 2.5-bath condo in a gated Indianapolis community! Featuring new LVP flooring throughout and fresh paint, the interior feels clean, modern, and move-in ready. The spacious living room offers plenty of room to relax or entertain, while the dining room connects seamlessly to the kitchen for easy everyday living and hosting. The updated bathroom adds a fresh, modern touch while other recent updates and newer major appliances provide added peace of mind. The dishwasher, microwave, and range/oven that are all less than a year old while the water softener is approximately 2 years old. and the ecobee smart thermostat is just 1 year old. Plus, the 1-year-old ecobee smart thermostat offers convenient temperature control and energy-saving features. With comfortable bedrooms, 2.5 baths, and a low-maintenance lifestyle, this home offers both style and convenience. Ideally located near I-465, shopping, dining, and everyday amenities, with easy access to the north side of Indianapolis. Schedule your showing today!
Amenities
High Ceilings
Walk-In Closet(s)
Breakfast Bar
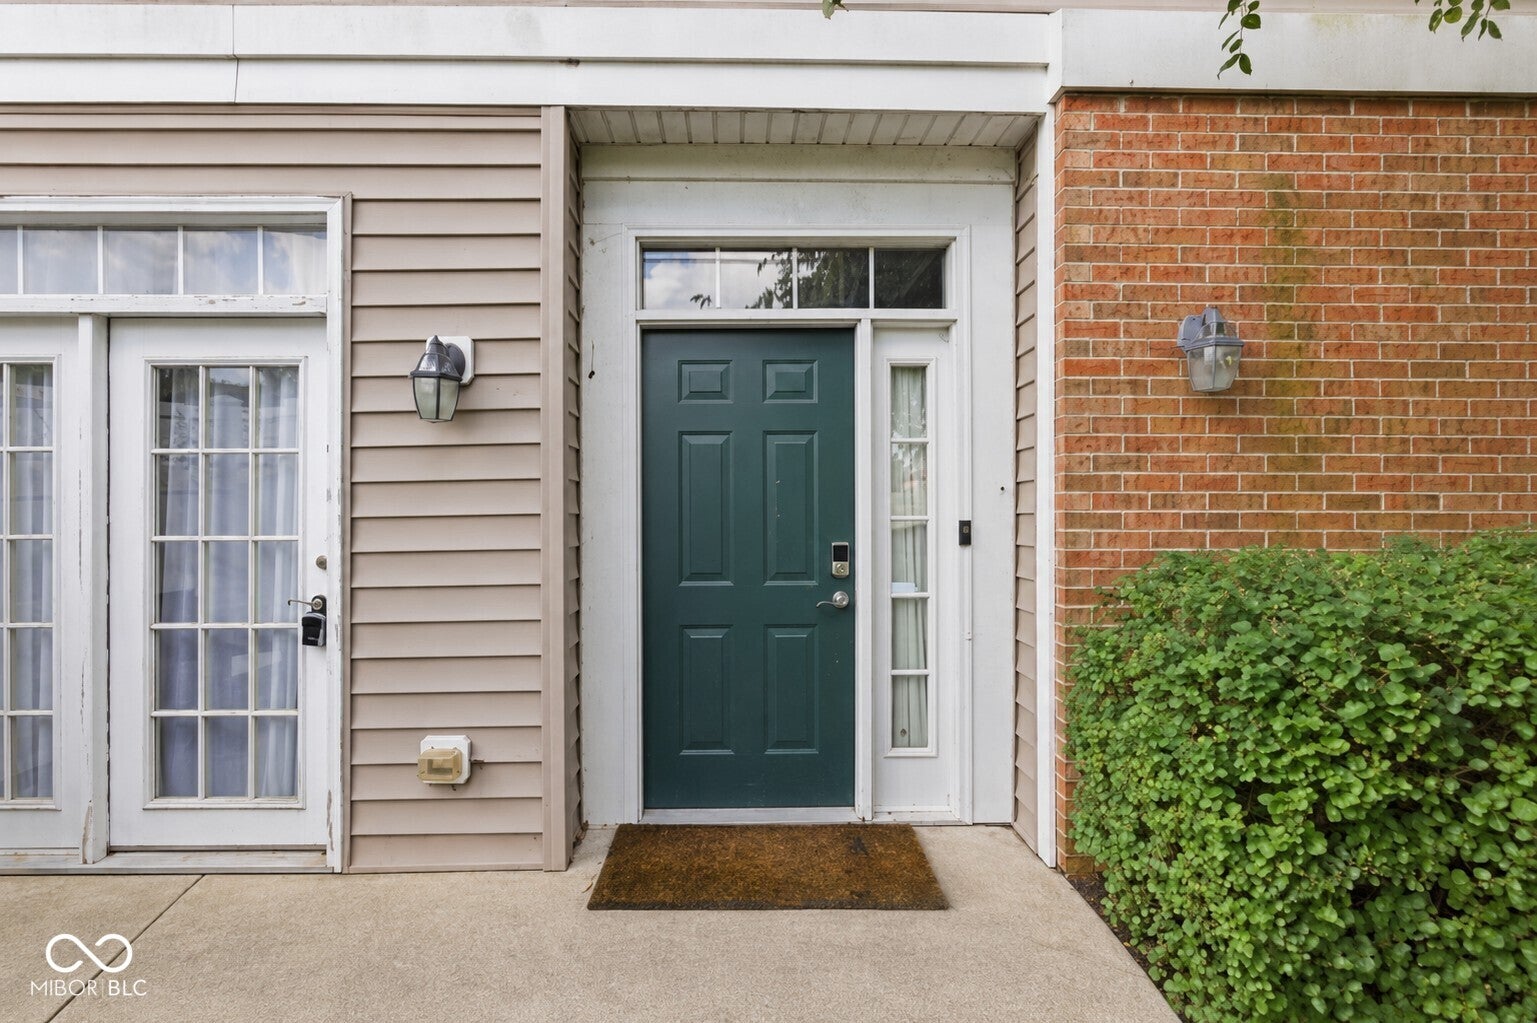
Entrance Foyer
Pantry
Sale Includes:
- Dishwasher
- Dryer
- Disposal
- Gas Water Heater
- Microwave
- Electric Oven
- Refrigerator
- Washer
Map & Directions:
Listing Provided Courtesy of Derek Gutting. Keller Williams Indpls Metro N, derek@guttinggroup.com, Phone: 317-679-6767
This content last refreshed on 09/05/2026 11:06 pm EDT.
About the Property
| MLS # | 22121708 |
| Status | Active |
| Property Type | Residential |
| Property SubType | Condominium |
| Square Feet | 1,581 sqft |
| New Construction | No |
| Stories Total | 2 |
| Type | Condominium |
| Bedrooms | 2 |
| Bathrooms | 3 (2 Full, 1 Half) |
| Year Built | 2005 |
| Days On Market | 15 |
| Design | Traditional |
| Cooling | Central Air |
| Heating | Forced Air, Natural Gas |
| Garage | Attached |
| Garage Spaces | 2 |
| Fencing | N/A |
Financial
| Year Taxes Payable | 2025 |
| Financing Terms | Conventional, FHA, VA |
| Assoc. Dues | $310.00 Monthly |
Dimensions & Additional Detail
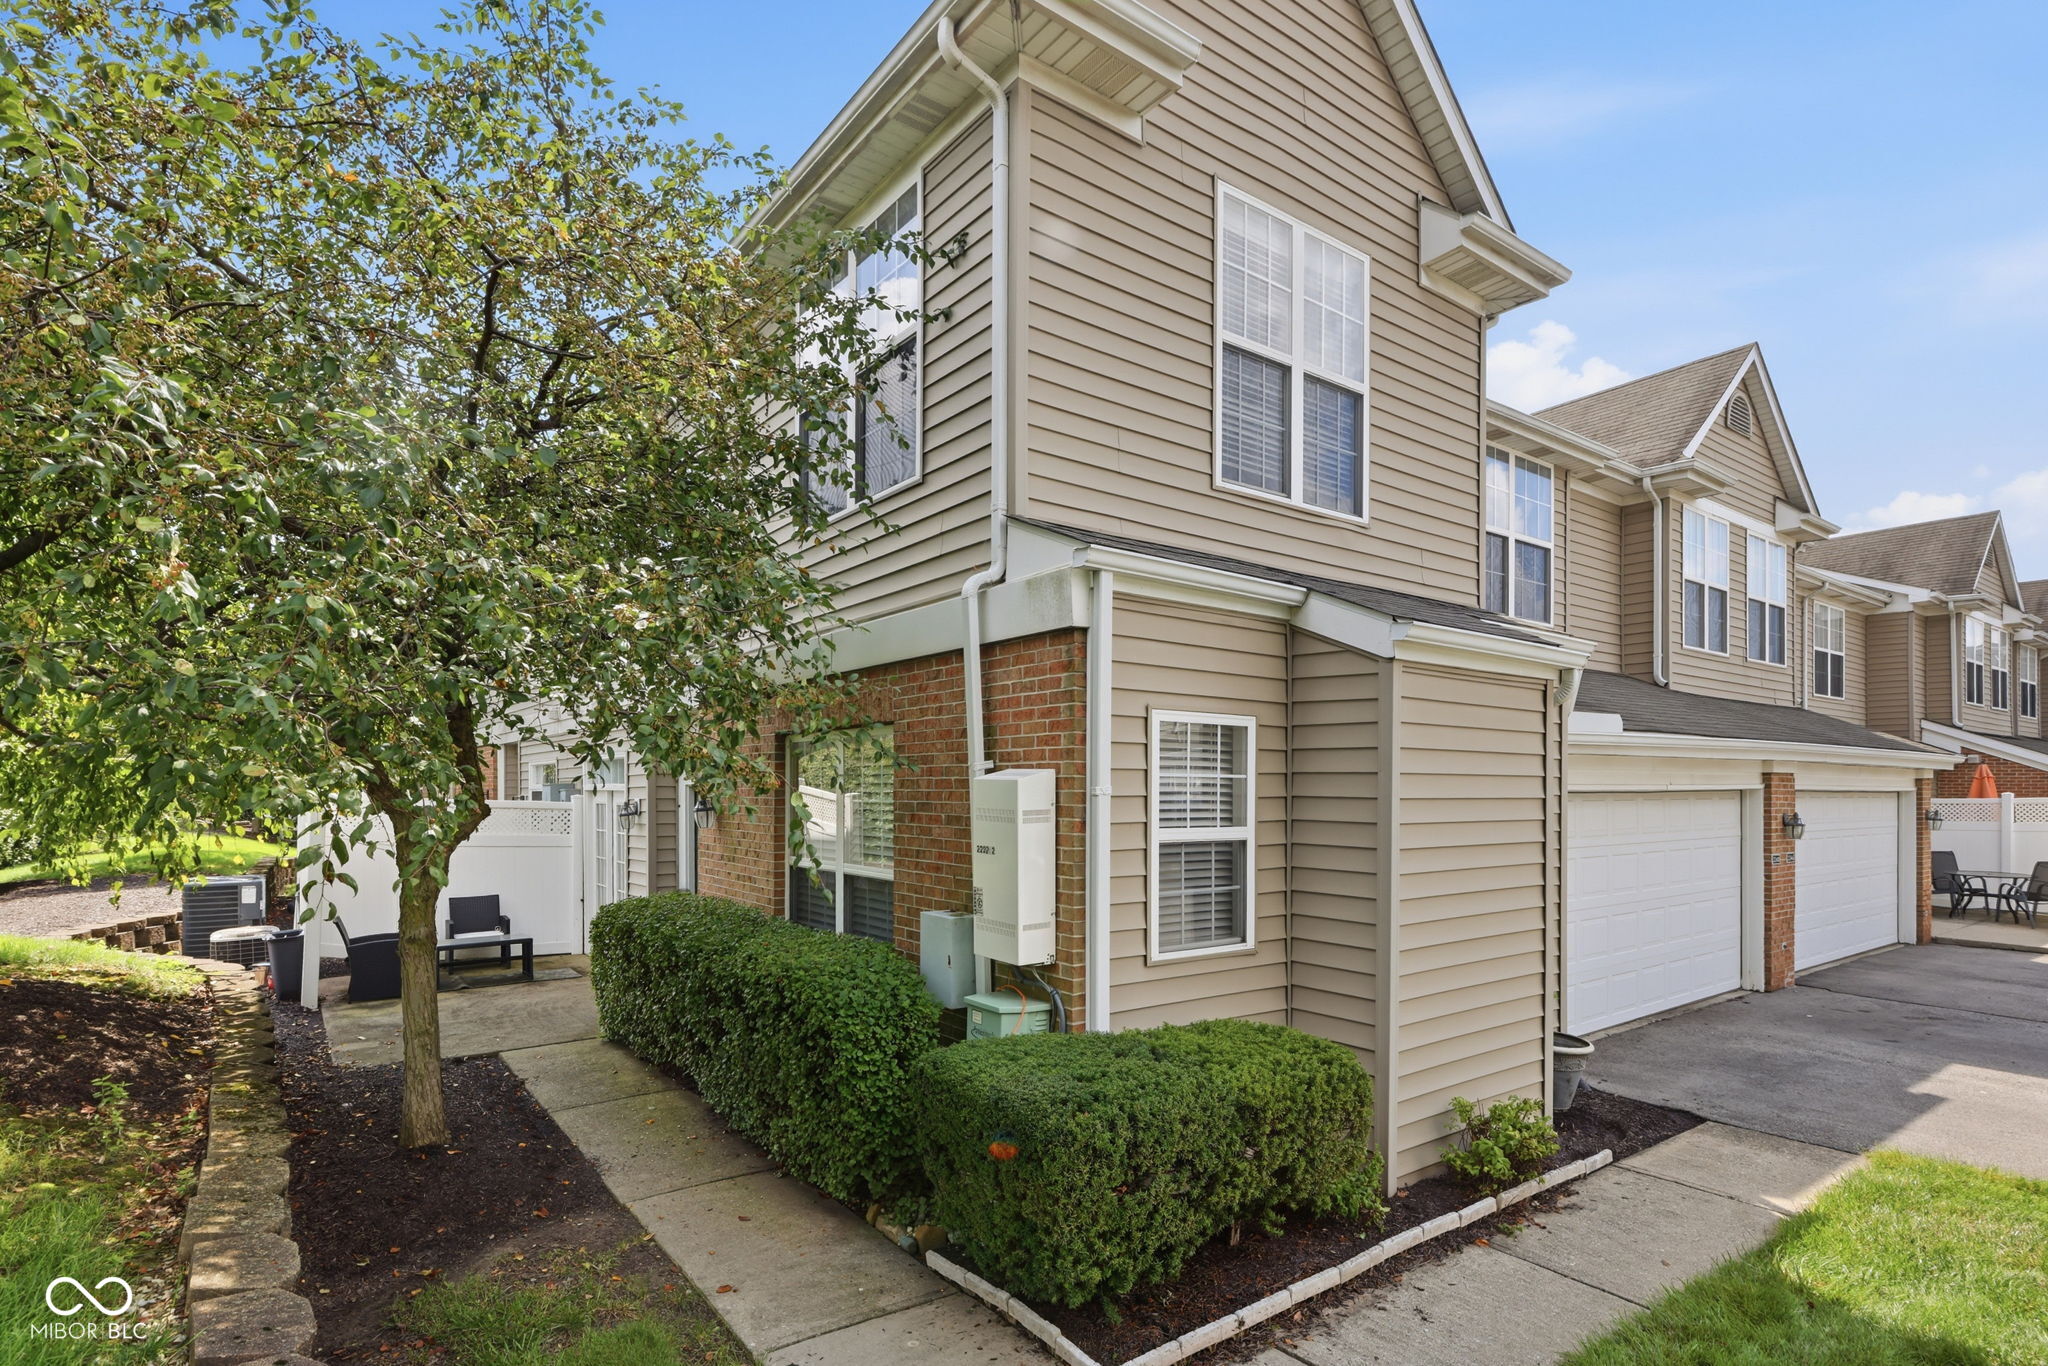
| Exterior | Vinyl Siding, Brick |
| Lot Square Feet | 4487 |
| Lot Size | 0.10 Acres |
Schools
| Elementary School | Spring Mill Elementary School |
| Middle Or Junior School | Northview Middle School |
| High School | North Central High School |
Location
| County | Marion |
| Subdivision | Towne Park |
| Township | Washington |
| City | Indianapolis |
| State | IN |
| Zip | 46260 |