

Listing Provided Courtesy of Jordan Moody. Keller Williams Indpls Metro N, jordan@moodycompany.com, Phone: 765-336-1622
This content last refreshed on 09/05/2026 11:07 pm EDT.
About the Property
| MLS # | 22122384 |
| Status | Active |
| Property Type | Residential |
| Property SubType | Single Family Residence |
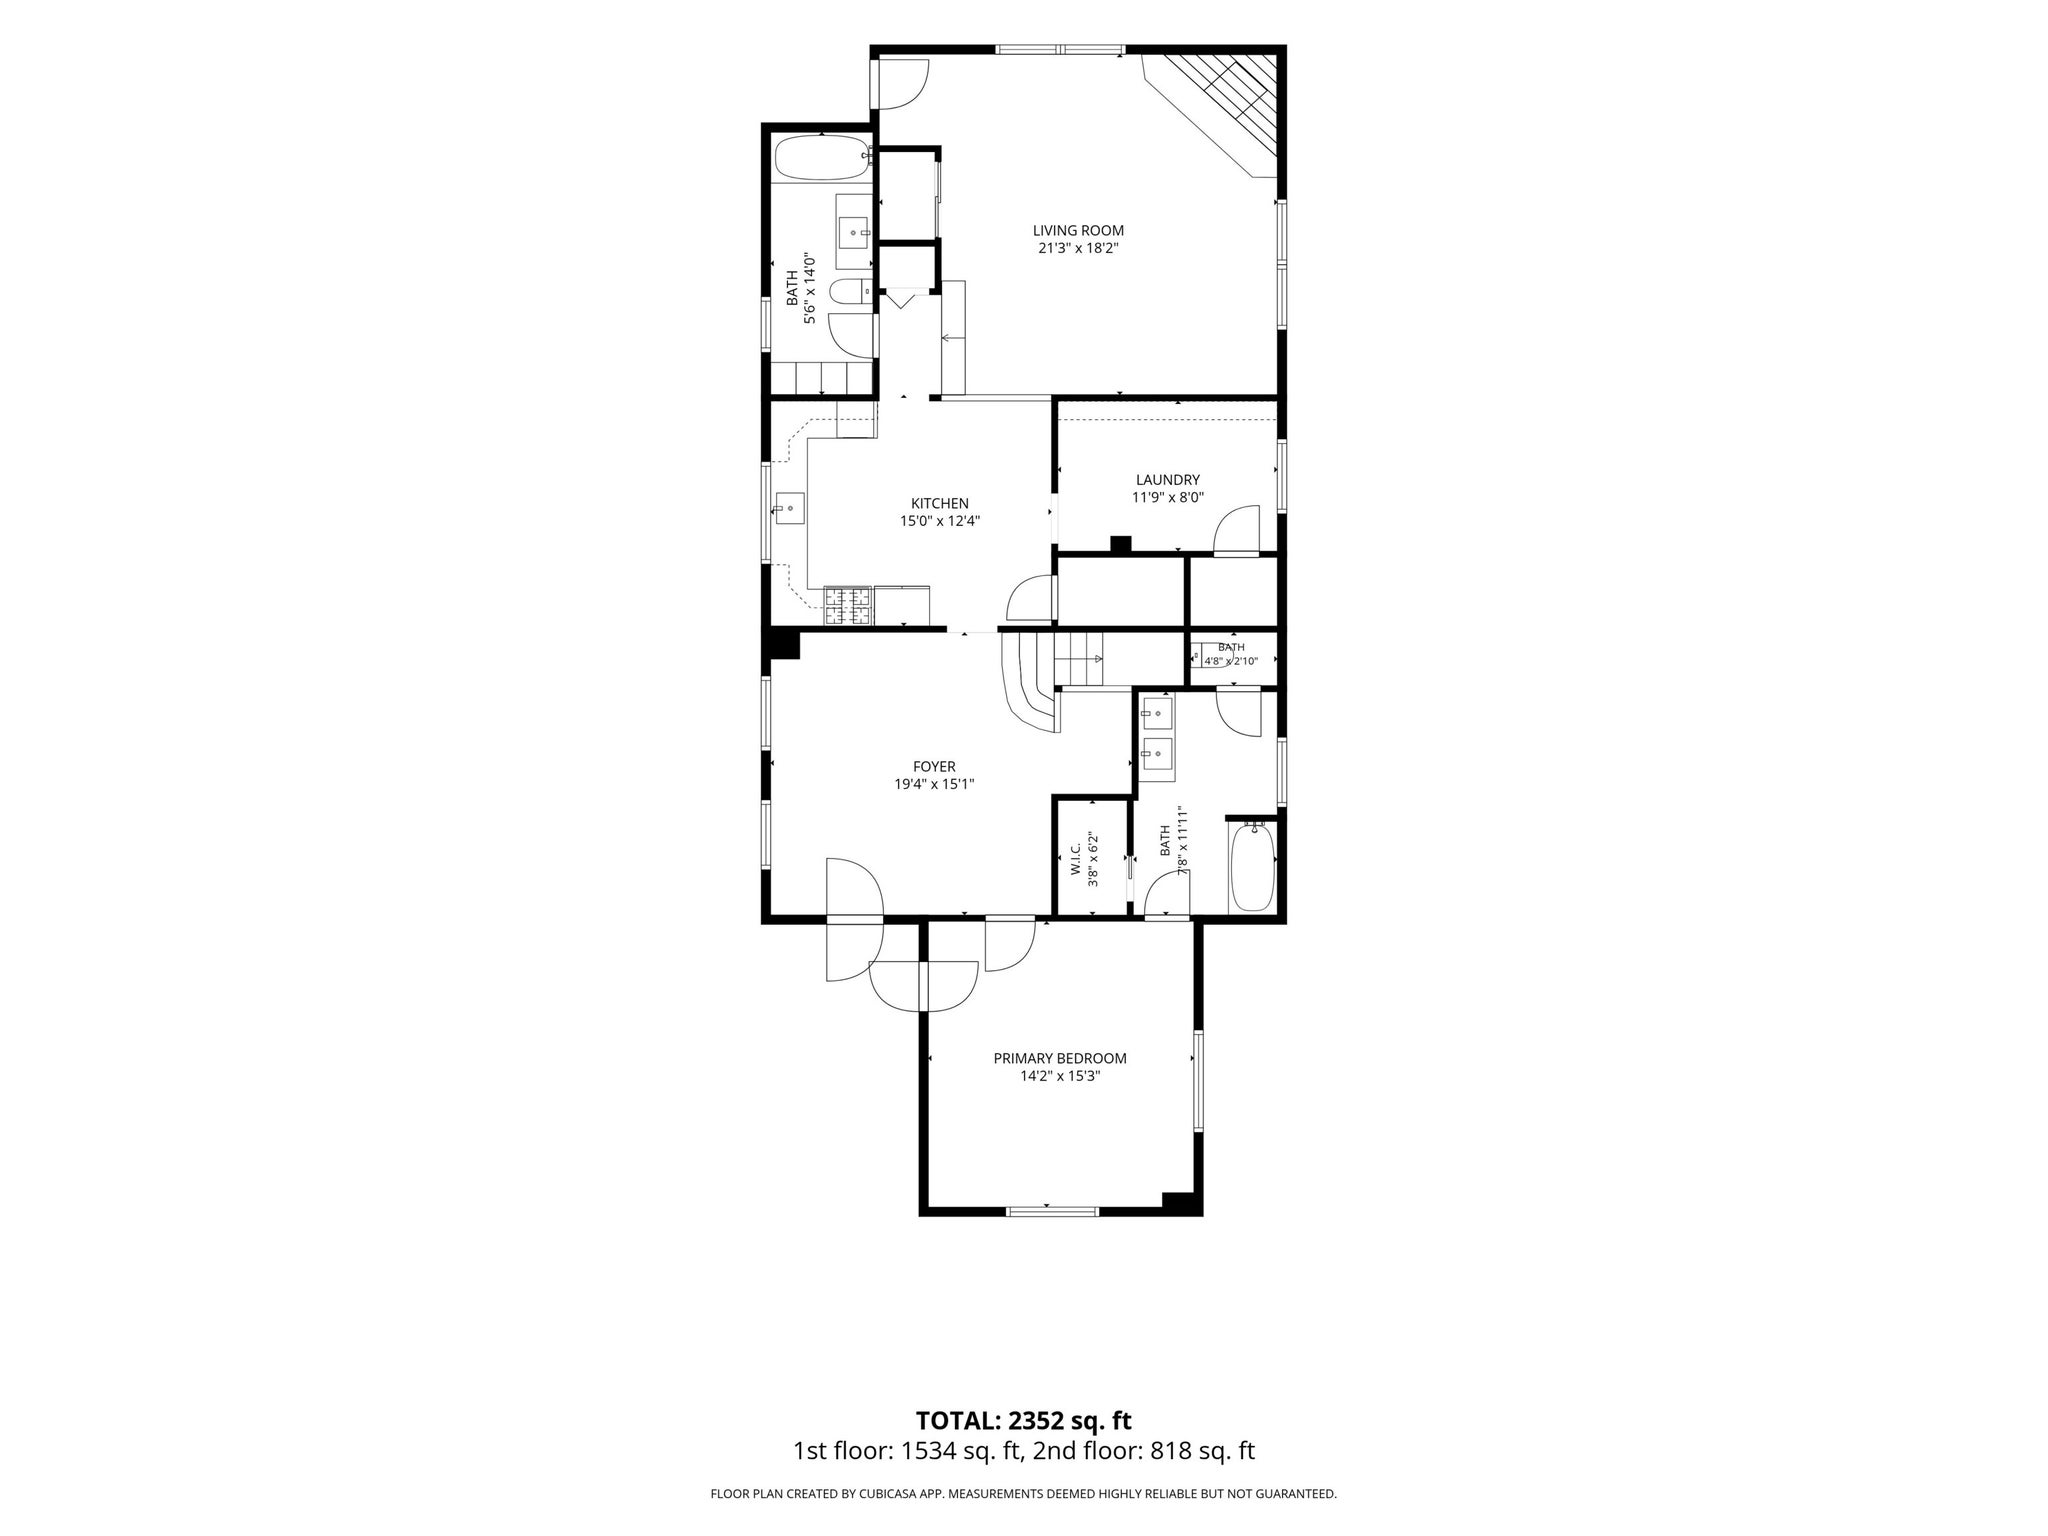
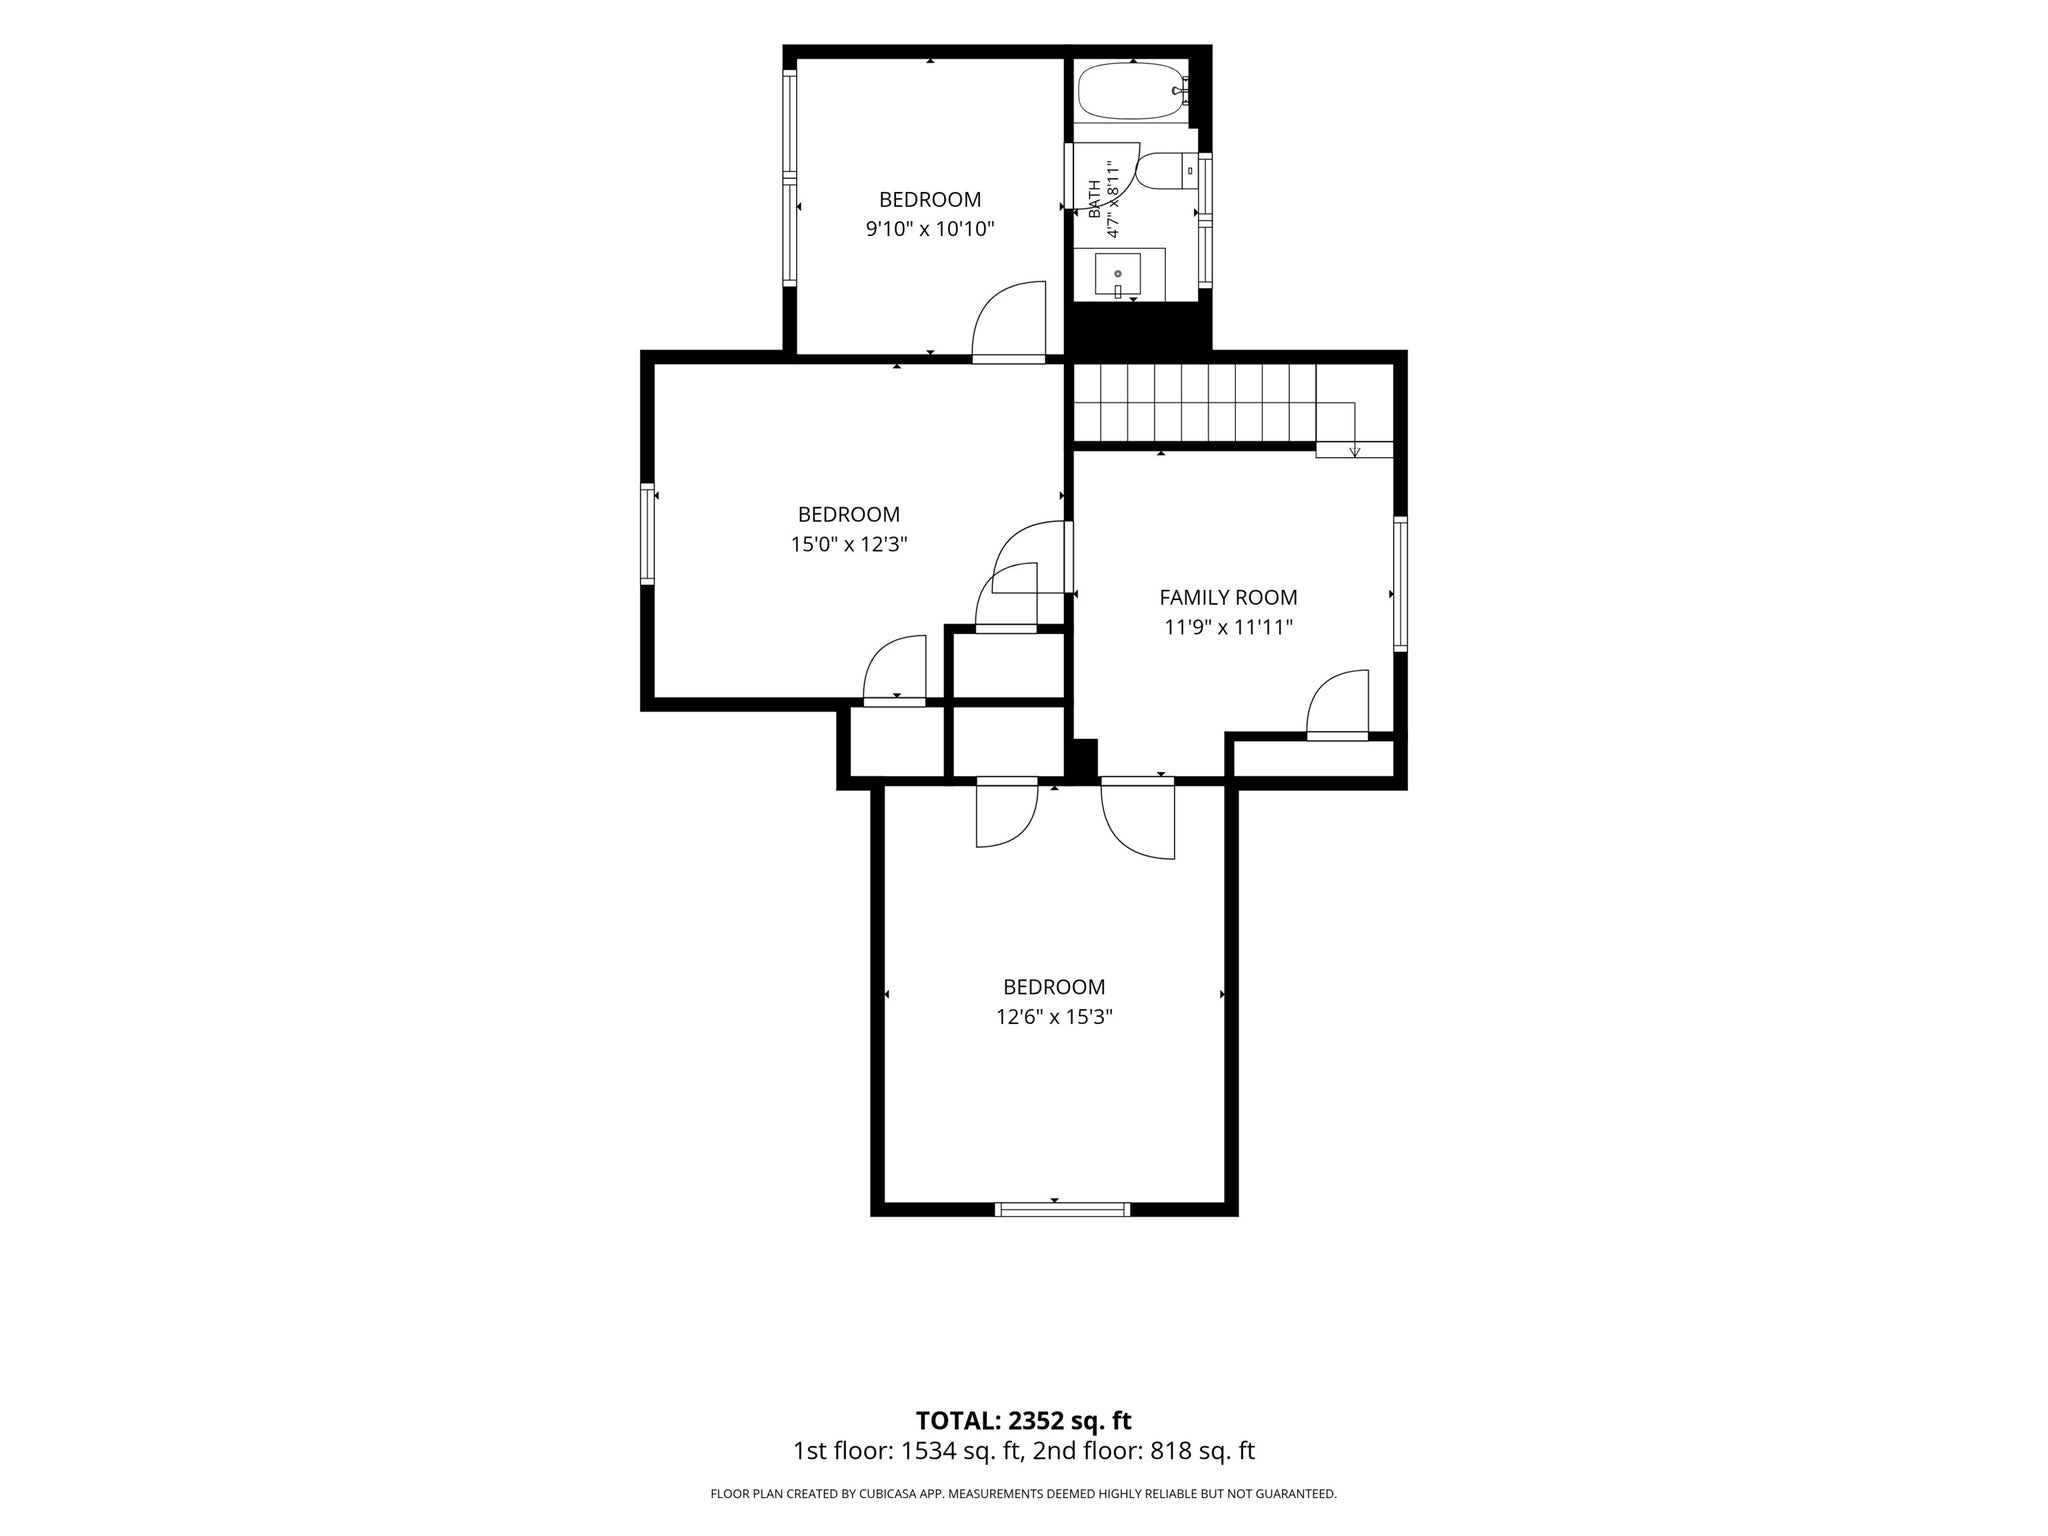
| Square Feet | 2,352 sqft |
| New Construction | No |
| Stories Total | 2 |
| Type | Single Family Residence |
| Bedrooms | 3 |
| Bathrooms | 3 (3 Full) |
| Year Built | 1965 |
| Days On Market | 3 |
| Design | Traditional |
| Cooling | Central Air |
| Heating | Forced Air |
| Basement | Unfinished |
| Garage | Detached |
| Garage Spaces | 4 |
| Fencing | N/A |
Financial
| Year Taxes Payable | 2025 |
| Financing Terms | Conventional, FHA, USDA, VA |
| Assoc. Dues | N/A |

New
$399,900
605 W Main
Thorntown, IN 46071
Thorntown, IN 46071
MLS# 22122384
2,352
Sq. Ft.
3
Bed
3
Bath
4 Car
Garage
0.59
Acre(s)
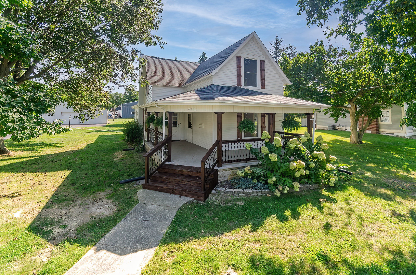
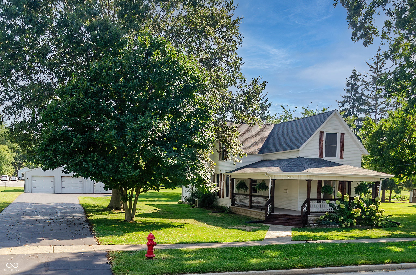
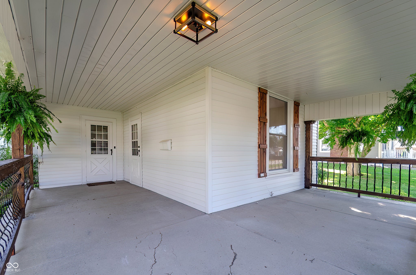
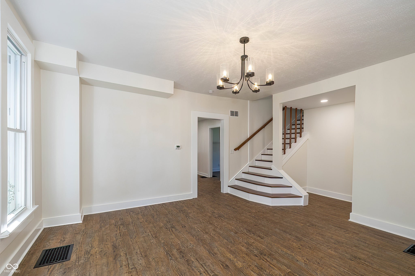
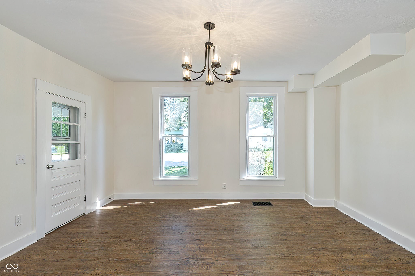
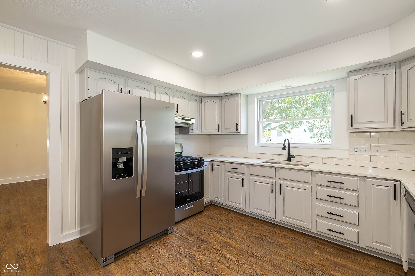
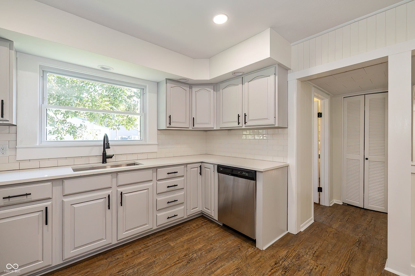
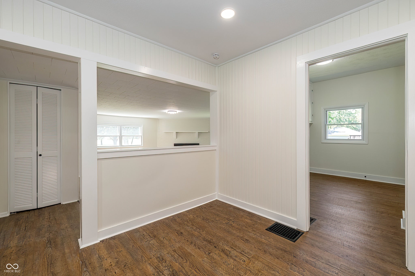
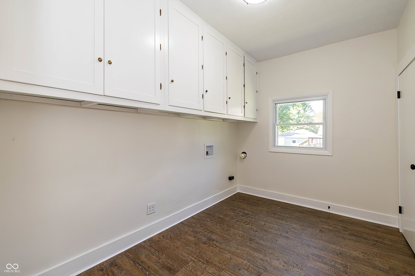
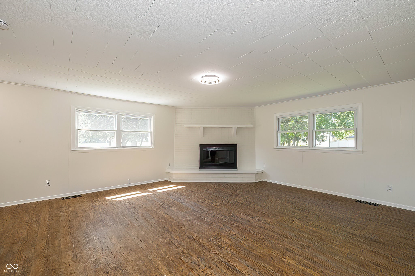
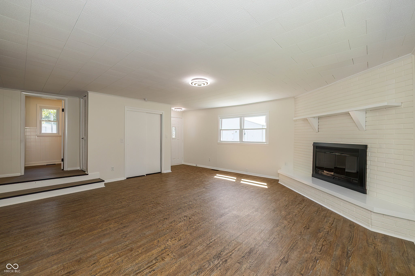
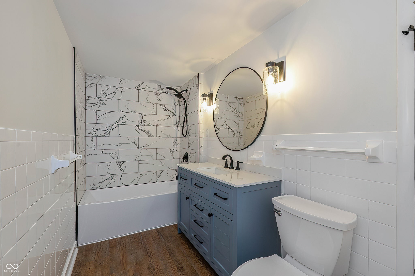
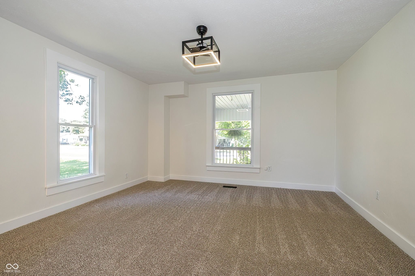
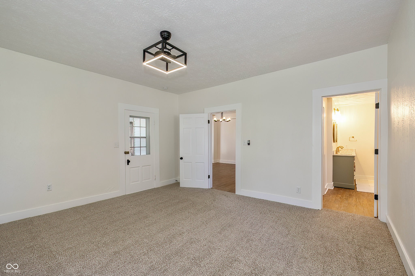
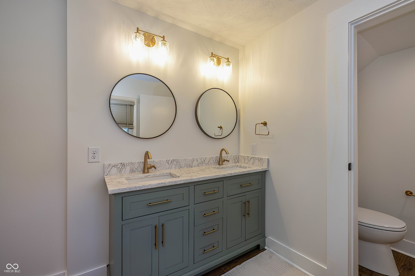
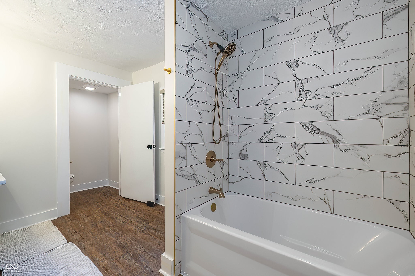
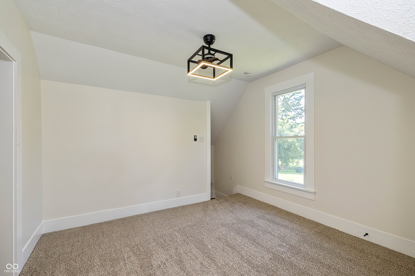
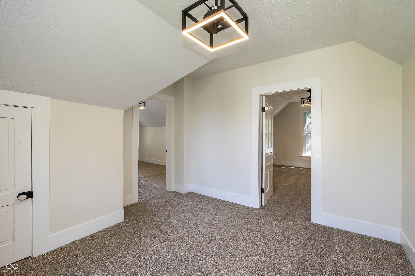
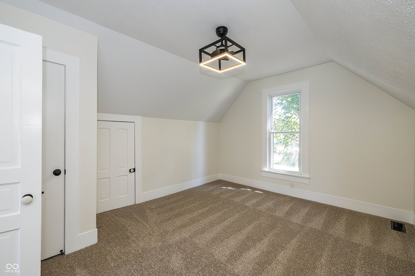
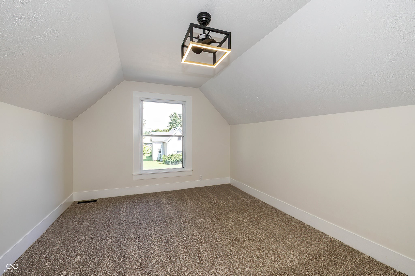
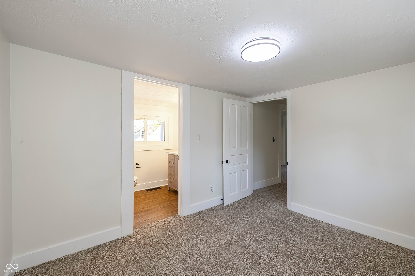
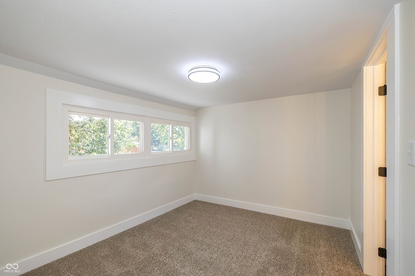
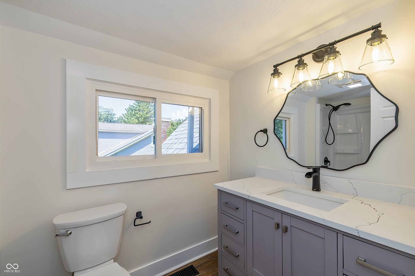
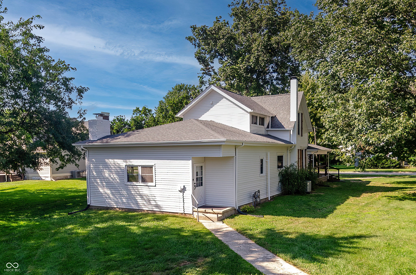
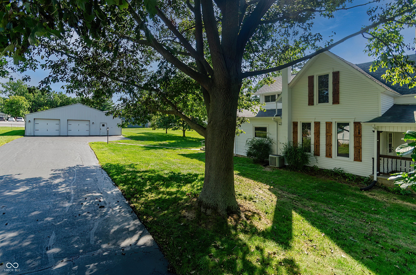
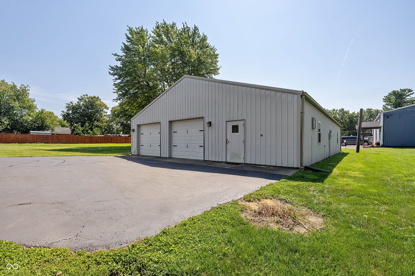
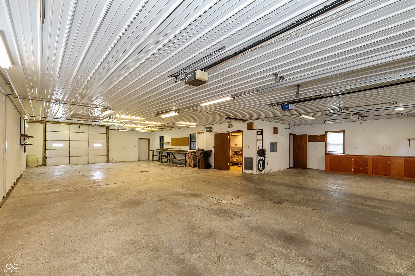
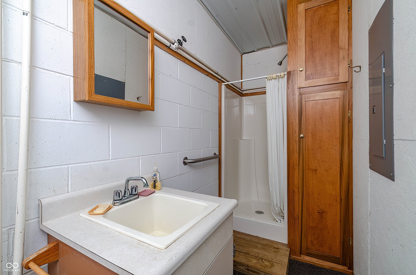
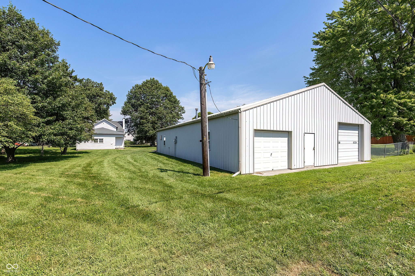
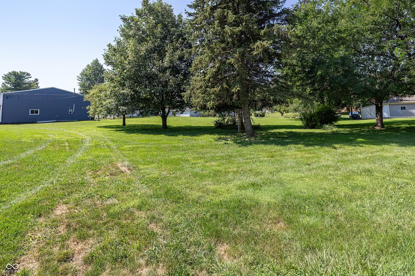
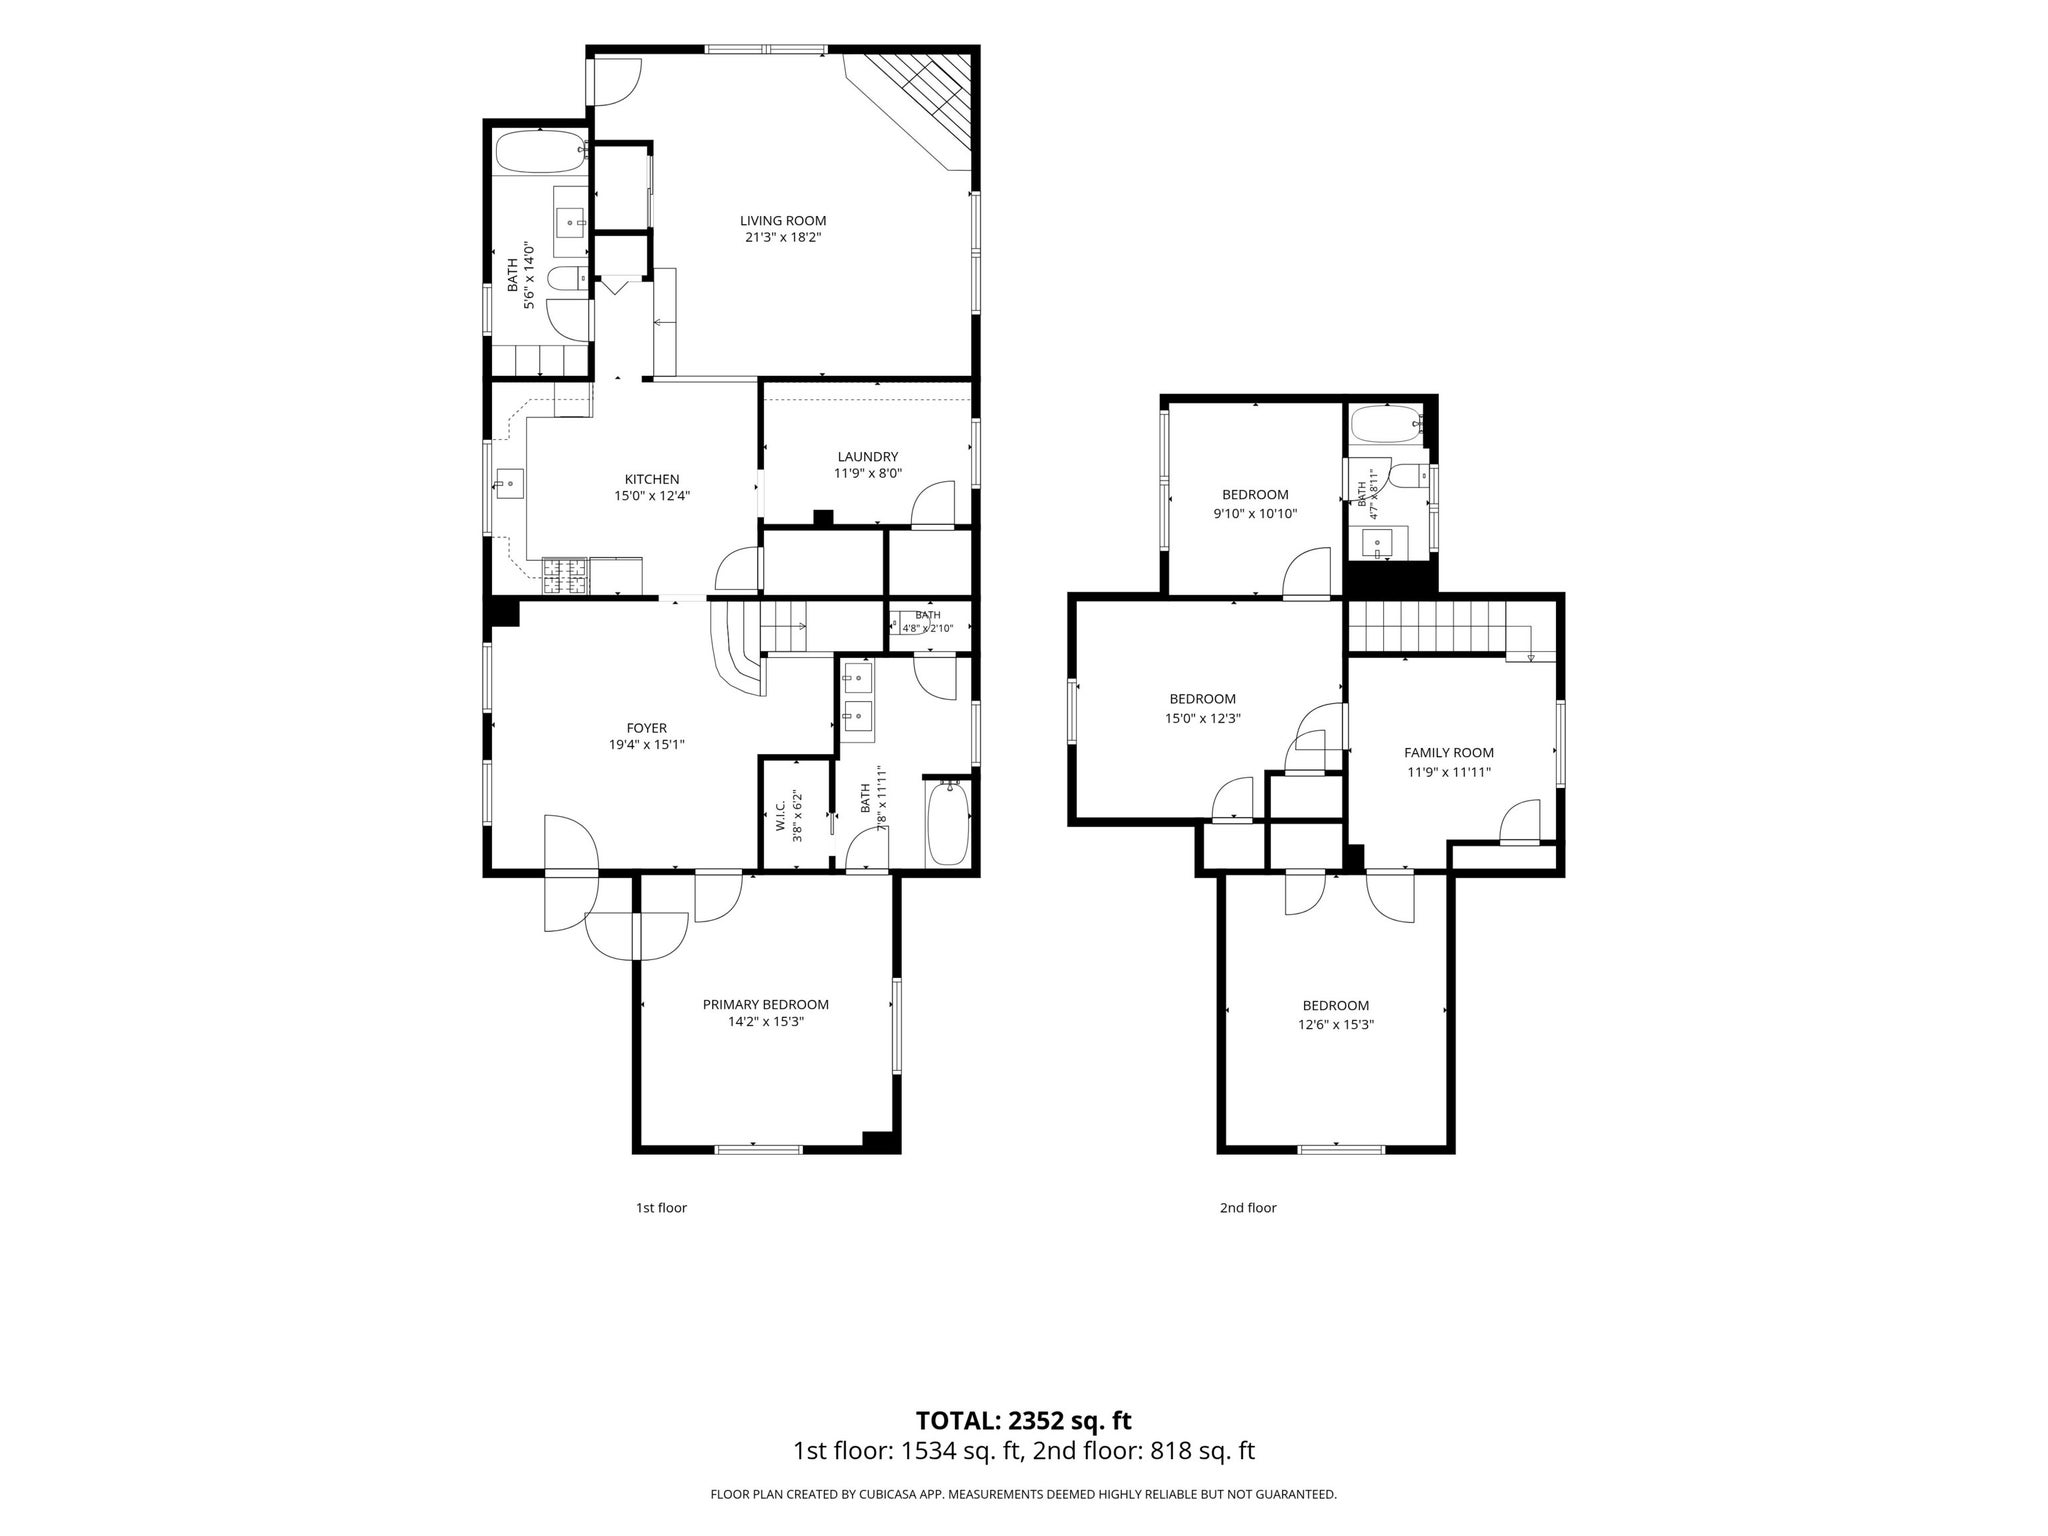
Welcome to your completely updated home with 42'x59' heated shop on over half an acre in the heart of Thorntown! A charming, newly completed cedar-wrapped porch leads inside to welcoming front foyer or dining room boasting new modern light fixture, LVP flooring and fresh paint. The large living room features a brick hearth fireplace and a pass-through to your incredibly updated new kitchen. This chef's kitchen boasts stainless steel appliances, subway tiled backsplash, quartz countertops, abundant cabinetry, and a cozy breakfast nook. Don't miss the huge pantry/laundry room complete with loads of storage. The main floor primary suite serves as a serene retreat with fresh carpet, large walk-in closet and an amazing ensuite bath showcasing a double vanity and a custom tiled tub/shower combo. The main level also hosts a second fully updated bathroom with tiled tub/shower surround, new fixtures and quartz topped vanity. Upstairs, a flexible loft area opens up endless possibilities for a home library, playroom or office, accompanying 2 additional updated bedrooms. Walk through to the flex room off the second bedroom to find you third fully remodeled bathroom. Outside, the standout feature of this property is the nearly 2500sf heated shop complete with dual pass through overhead doors, an air compressor system, floor drains, integrated steel/wood workbenches, and electric doors, making it the ultimate dream shop, garage, or workshop space. Combined with a large, open backyard, new central air conditioning, and a prime location walkable to local shops, dining and parks, this property has it all! Come see it today!
Amenities
Eat-in Kitchen
Pantry
Walk-In Closet(s)
Sale Includes:
- Dishwasher
- Gas Oven
- Range Hood
- Refrigerator
Map & Directions:
Listing Provided Courtesy of Jordan Moody. Keller Williams Indpls Metro N, jordan@moodycompany.com, Phone: 765-336-1622
This content last refreshed on 09/05/2026 11:07 pm EDT.
About the Property
| MLS # | 22122384 |
| Status | Active |
| Property Type | Residential |
| Property SubType | Single Family Residence |
| Square Feet | 2,352 sqft |
| New Construction | No |
| Stories Total | 2 |
| Type | Single Family Residence |
| Bedrooms | 3 |
| Bathrooms | 3 (3 Full) |
| Year Built | 1965 |
| Days On Market | 3 |
| Design | Traditional |
| Cooling | Central Air |
| Heating | Forced Air |
| Basement | Unfinished |
| Garage | Detached |
| Garage Spaces | 4 |
| Fencing | N/A |
Financial
| Year Taxes Payable | 2025 |
| Financing Terms | Conventional, FHA, USDA, VA |
| Assoc. Dues | N/A |
Dimensions & Additional Detail
| Exterior | Vinyl Siding |
| Lot Square Feet | 25700 |
| Lot Size | 0.59 Acres |
Schools
| High School | Western Boone Jr-Sr High School |
Location
| County | Boone |
| Subdivision | No Subdivision |
| Township | Sugar Creek |
| City | Thorntown |
| State | IN |
| Zip | 46071 |