


Listing Provided Courtesy of Derek Gutting. Keller Williams Indpls Metro N, derek@guttinggroup.com, Phone: 317-679-6767
This content last refreshed on 09/05/2026 11:07 pm EDT.
About the Property
| MLS # | 22121427 |
| Status | Active |
| Property Type | Residential |
| Property SubType | Single Family Residence |
| Square Feet | 1,651 sqft |
| New Construction | No |
| Stories Total | 1 |
| Type | Single Family Residence |
| Bedrooms | 3 |
| Bathrooms | 2 (2 Full) |
| Year Built | 2024 |
| Days On Market | 15 |
| Design | Ranch |
| Cooling | Central Air |
| Heating | Forced Air, Natural Gas |
| Garage | Attached |
| Garage Spaces | 2 |
| Fencing | N/A |
Financial
| Year Taxes Payable | 2025 |
| Financing Terms | Conventional, FHA, VA |
| Assoc. Dues | $50.00 Annually |

Listed 15 days ago
$335,000
2483 Fiona Drive
Kokomo, IN 46902
Kokomo, IN 46902
MLS# 22121427
1,651
Sq. Ft.
3
Bed
2
Bath
2 Car
Garage
0.24
Acre(s)
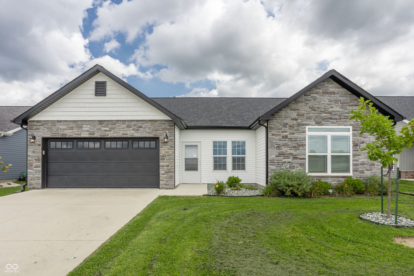
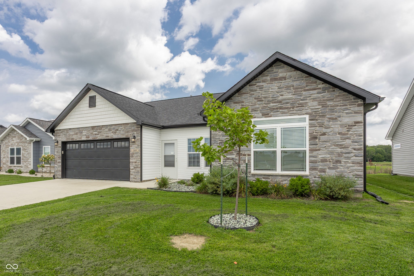
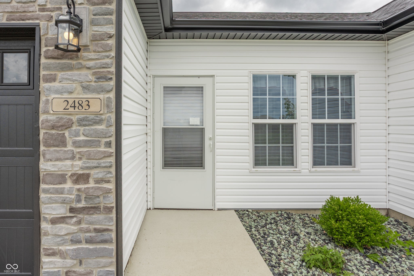
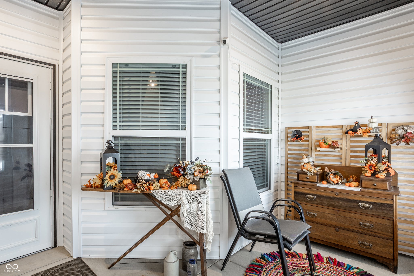
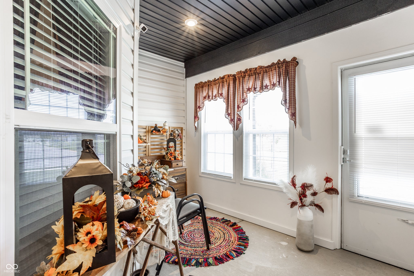
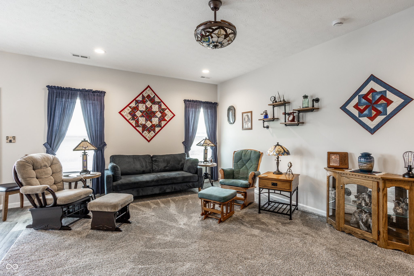
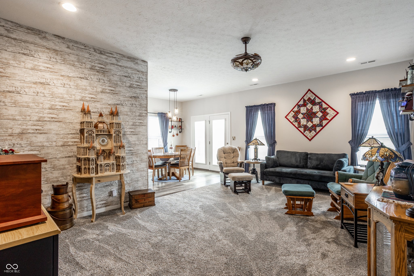
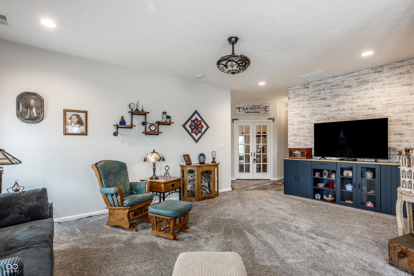
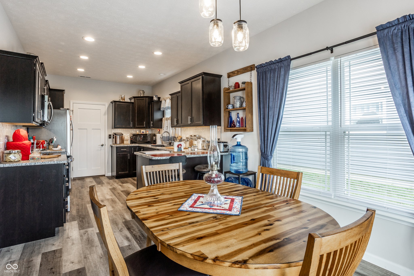
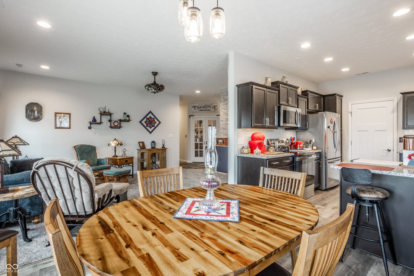
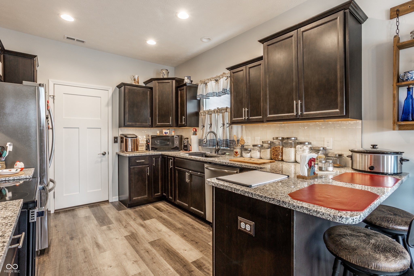
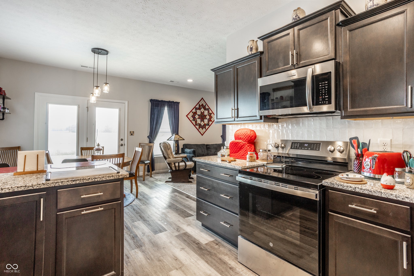
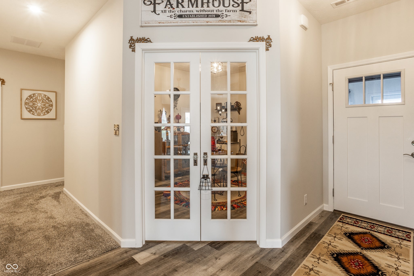
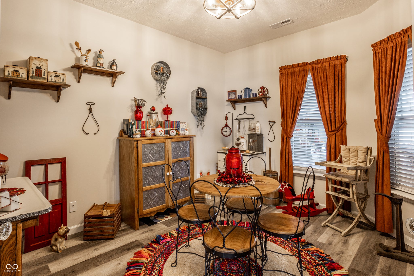
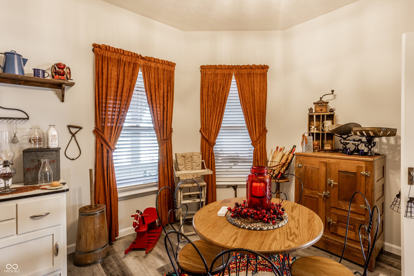
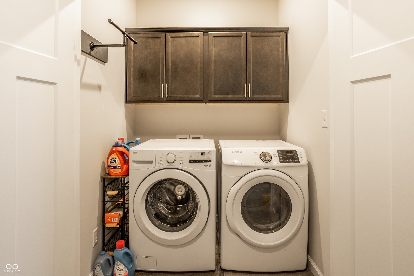
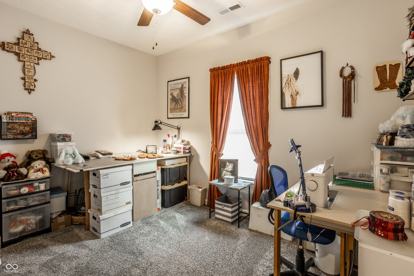
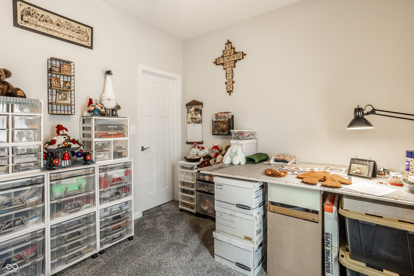
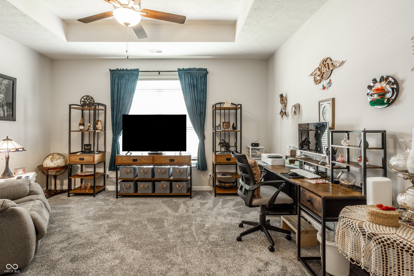
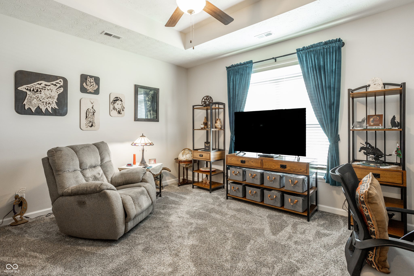
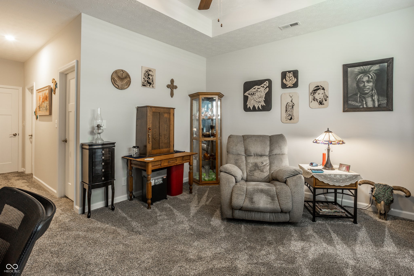
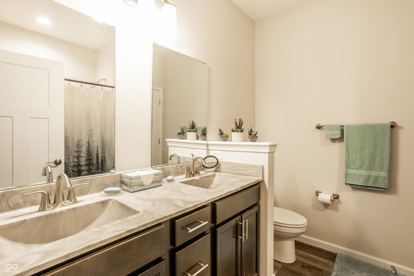
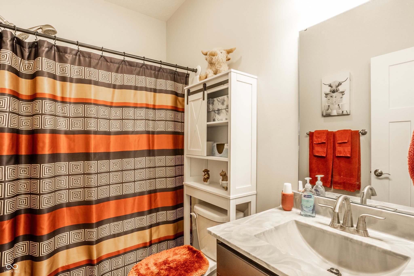
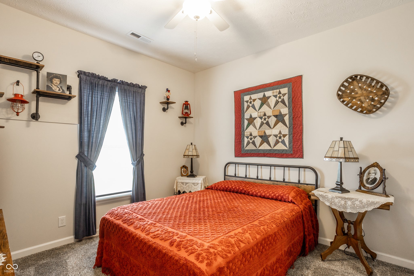
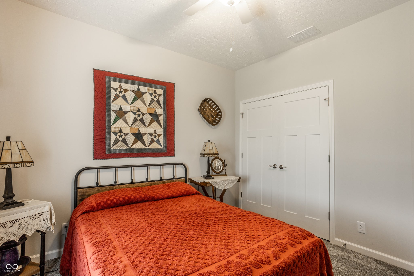
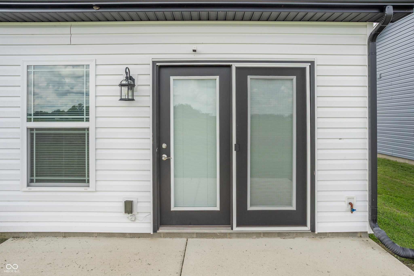
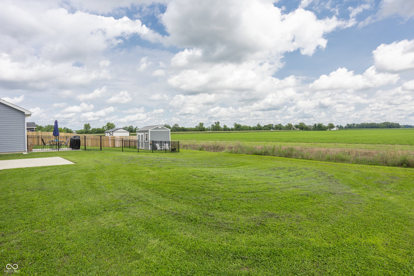
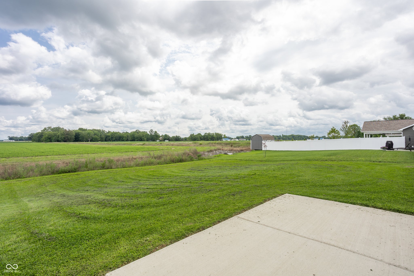
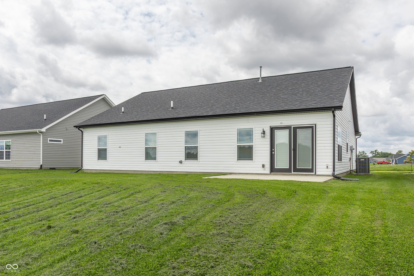
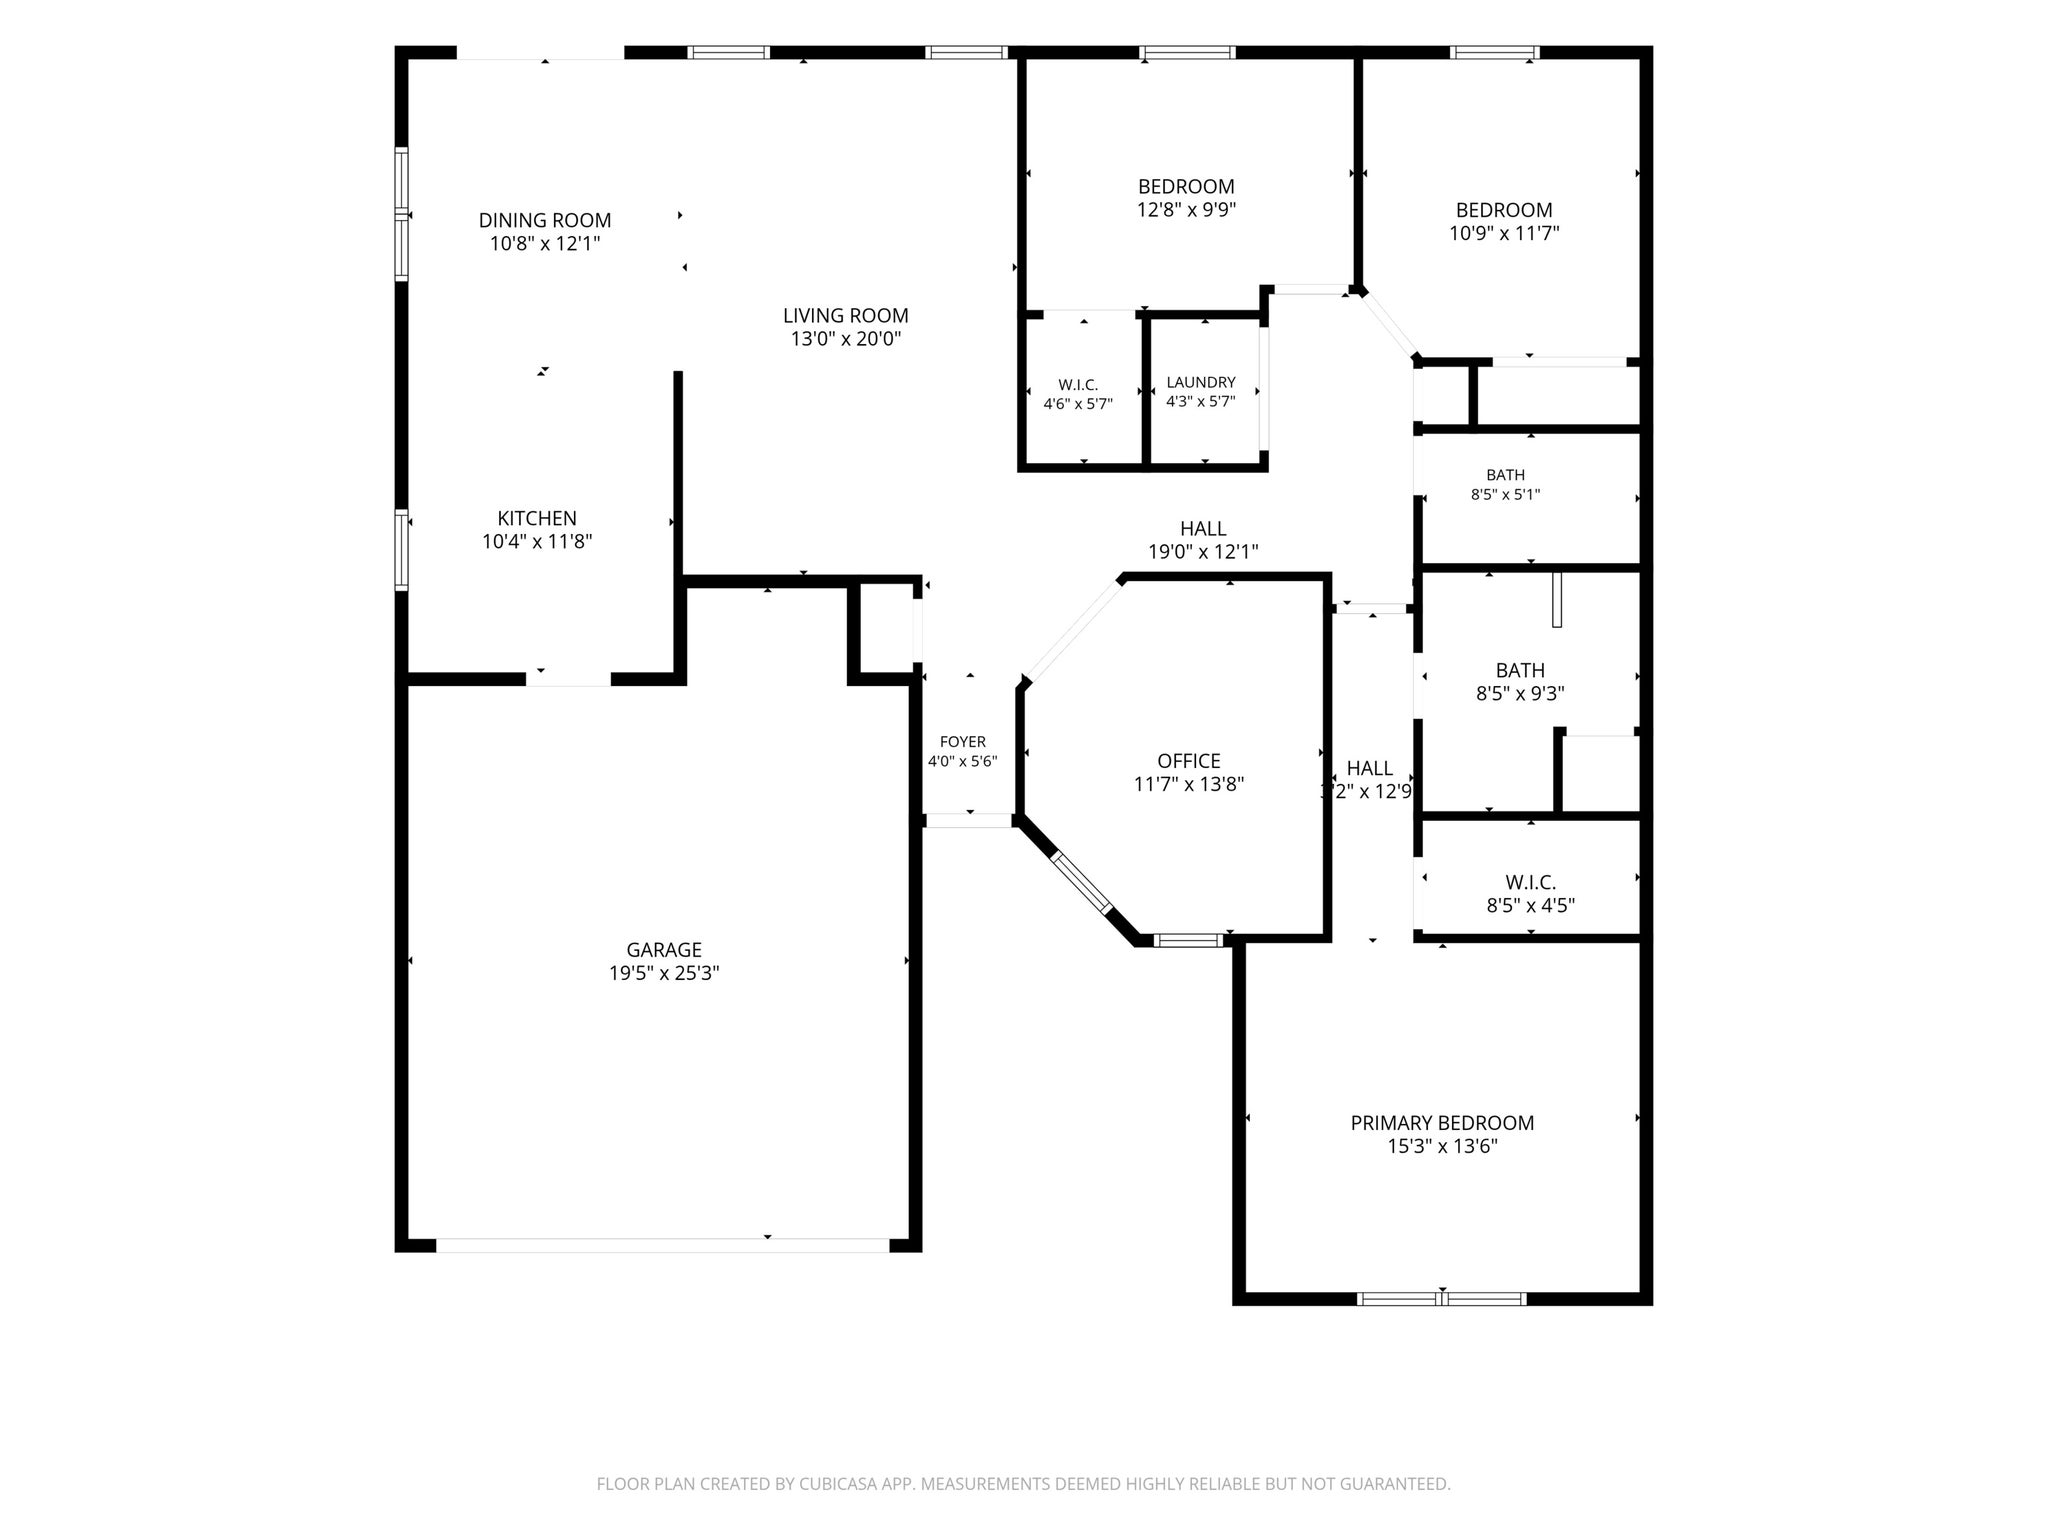
Fresh, modern, and thoughtfully designed, this 3-bedroom, 2-bath ranch in Kokomo offers over 1,600 square feet of comfortable living space and the benefits of a home built just two years ago. The bright, open-concept layout creates an inviting atmosphere throughout the main living areas, with plenty of room to relax, gather, and entertain. The spacious primary suite features a large bedroom, walk-in closet, and private bath with double sinks, providing both comfort and everyday convenience. A dedicated laundry closet adds practicality, while the 2-car garage offers additional parking and storage. One of the home's standout features is the unique enclosed front patio, complete with a window overlooking the front yard, a versatile space that adds character and provides a welcoming spot to enjoy the outdoors from the comfort of home. If you're looking for a fresh ranch in Kokomo with an open layout, spacious primary suite, 2-car garage, and distinctive outdoor living space, this one is worth seeing. Schedule your private showing today.
Amenities
Tray Ceiling(s)
Walk-In Closet(s)
Sale Includes:
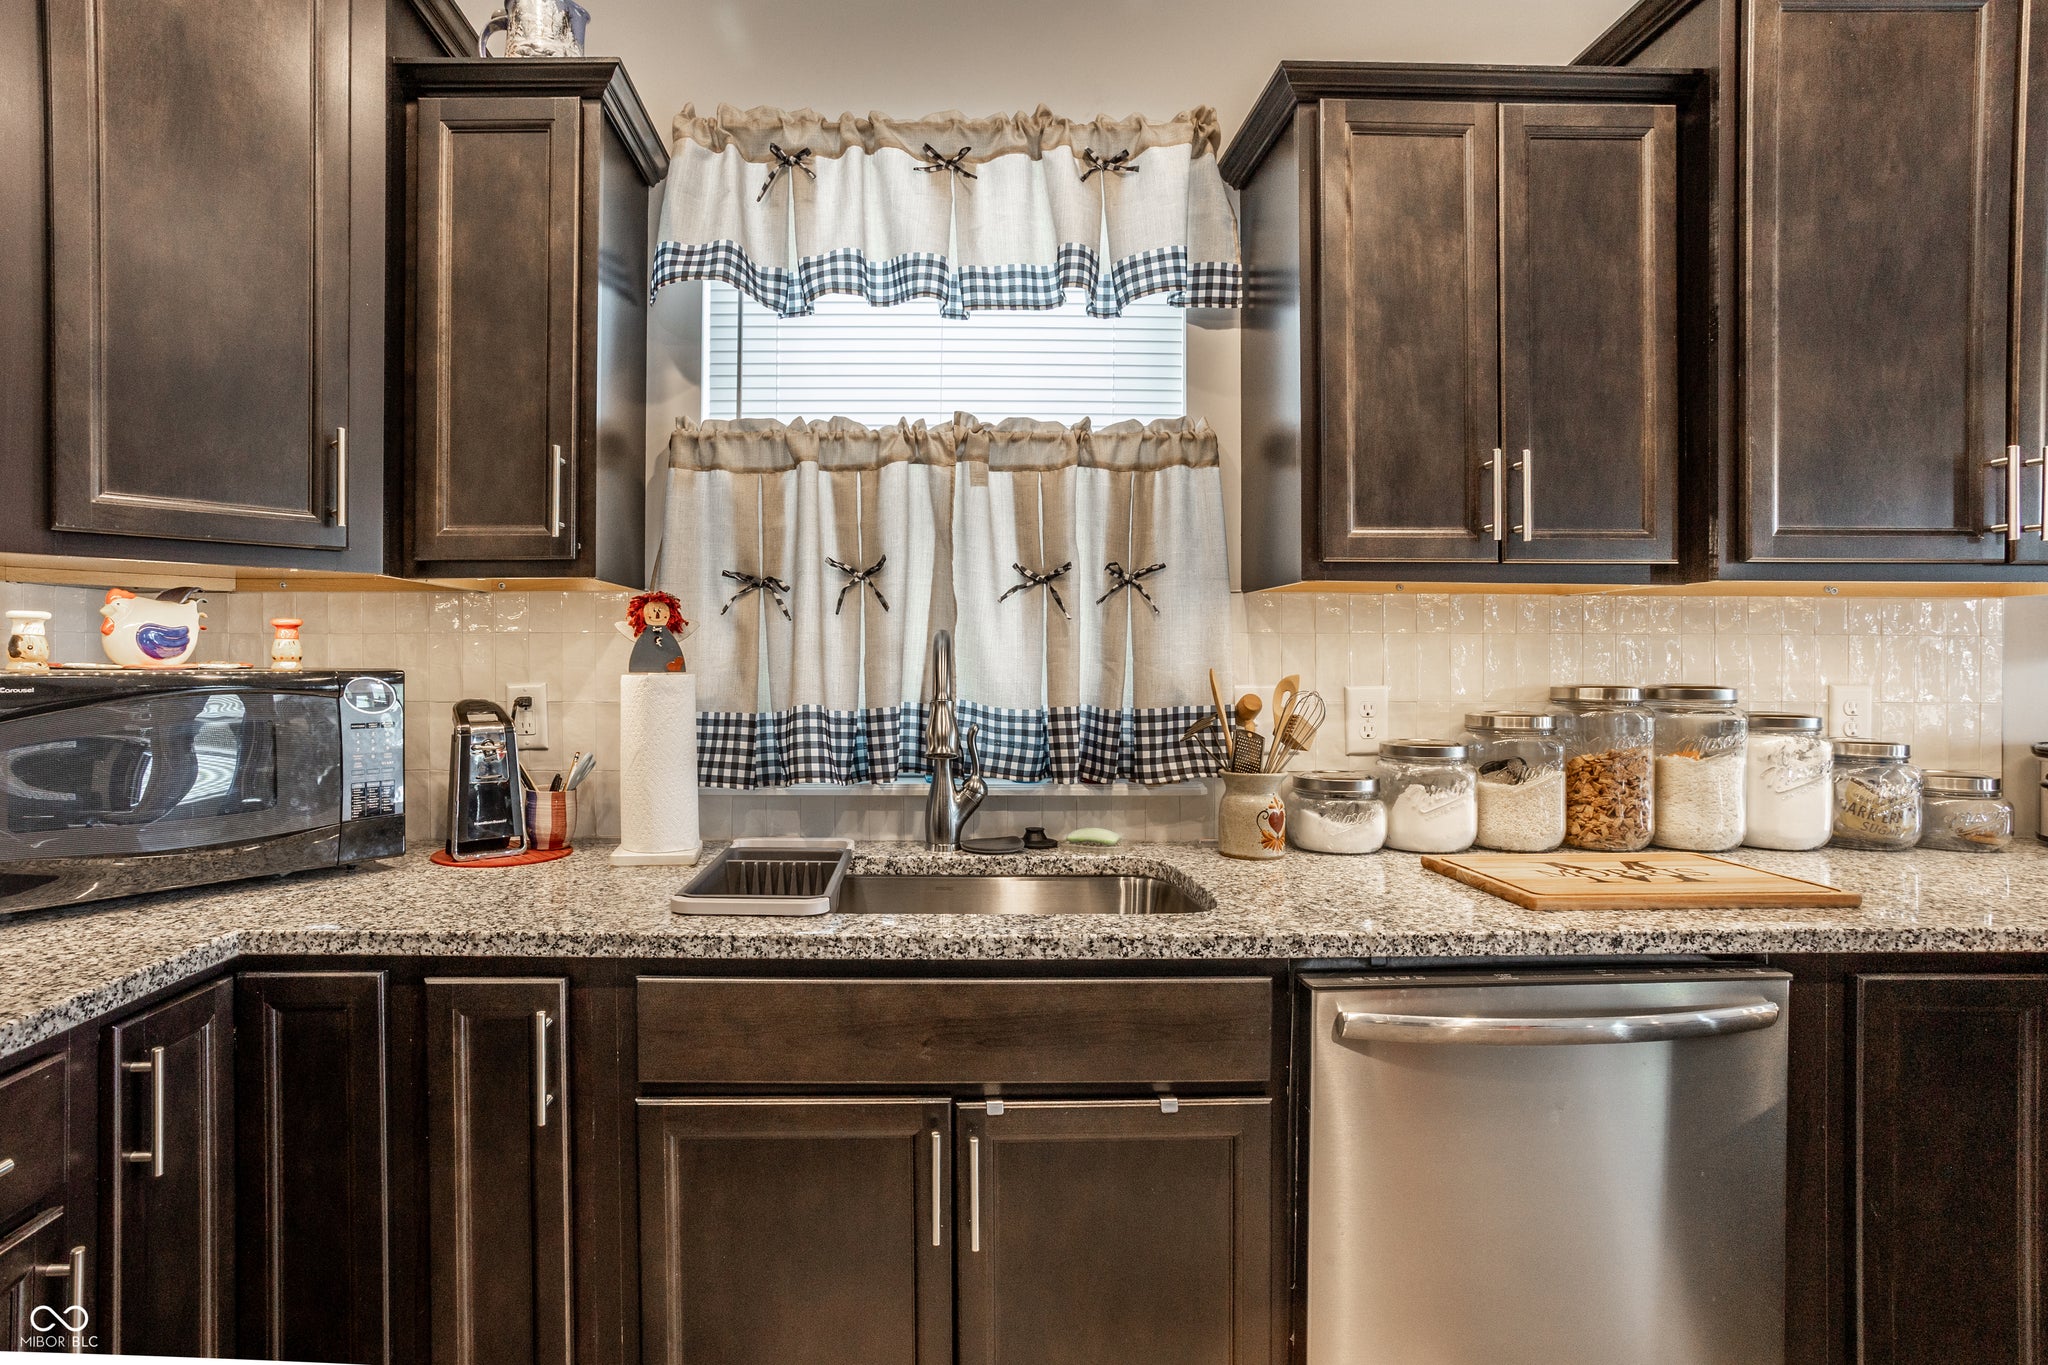
- Dishwasher
- Disposal
- Gas Water Heater
- Microwave
- Electric Oven
- Water Softener Owned
Map & Directions:
Listing Provided Courtesy of Derek Gutting. Keller Williams Indpls Metro N, derek@guttinggroup.com, Phone: 317-679-6767
This content last refreshed on 09/05/2026 11:07 pm EDT.
About the Property
| MLS # | 22121427 |
| Status | Active |
| Property Type | Residential |
| Property SubType | Single Family Residence |
| Square Feet | 1,651 sqft |
| New Construction | No |
| Stories Total | 1 |
| Type | Single Family Residence |
| Bedrooms | 3 |
| Bathrooms | 2 (2 Full) |
| Year Built | 2024 |
| Days On Market | 15 |
| Design | Ranch |
| Cooling | Central Air |
| Heating | Forced Air, Natural Gas |
| Garage | Attached |
| Garage Spaces | 2 |
| Fencing | N/A |
Financial
| Year Taxes Payable | 2025 |
| Financing Terms | Conventional, FHA, VA |
| Assoc. Dues | $50.00 Annually |
Dimensions & Additional Detail
| Exterior | Vinyl Siding |
| Lot Square Feet | 10454 |
| Lot Size | 0.24 Acres |
Schools
| Elementary School | Elwood Haynes Elementary School |
| Middle Or Junior School | Maple Crest Middle School |
| High School | Kokomo High School |
Location
| County | Howard |
| Subdivision | Prairie Farms |
| Township | Center |
| City | Kokomo |
| State | IN |
| Zip | 46902 |