

Listing Provided Courtesy of Derek Gutting. Keller Williams Indpls Metro N, derek@guttinggroup.com, Phone: 317-679-6767
This content last refreshed on 09/05/2026 11:07 pm EDT.
About the Property
| MLS # | 22122791 |
| Status | Active |
| Property Type | Residential Lease |
| Property SubType | Single Family Residence |
| Square Feet | 3,985 sqft |
| New Construction | No |
| Stories Total | 2 |
| Type | Single Family Residence |
| Bedrooms | 5 |
| Bathrooms | 4 (3 Full, 1 Half) |
| Year Built | 2019 |
| Days On Market | 9 |
| Design | Traditional |
| Cooling | Central Air |
| Heating | Forced Air, Natural Gas |
| Basement | Finished |
| Garage | Attached |
| Garage Spaces | 3 |
| Fencing | N/A |
Financial
| Year Taxes Payable | 2025 |
| Assoc. Dues | $650.00 Annually |

Listed 9 days ago
$4,795 /month
15108 Larchwood Drive
Westfield, IN 46074
Westfield, IN 46074
MLS# 22122791
3,985
Sq. Ft.
5
Bed
4
Bath
3 Car
Garage
0.20
Acre(s)
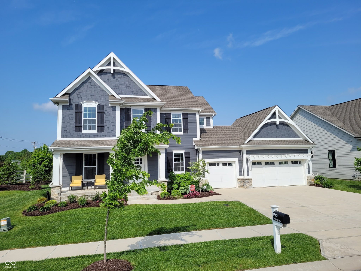
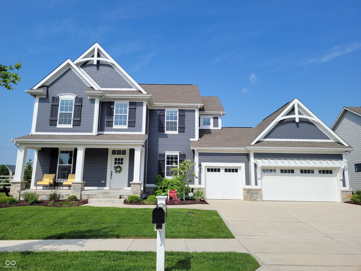
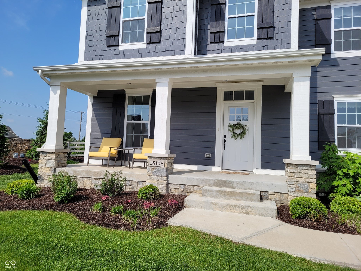
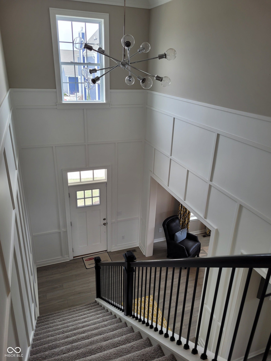
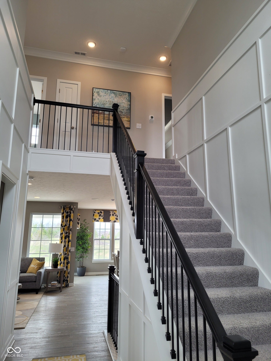
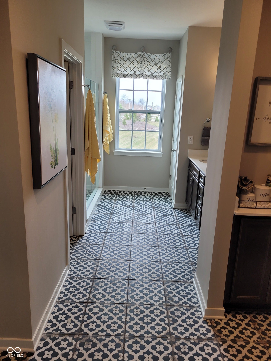
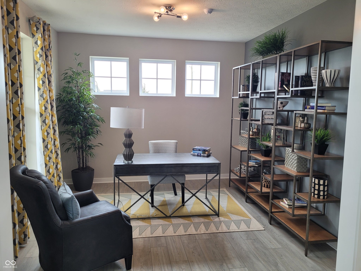
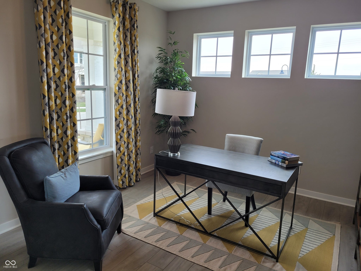
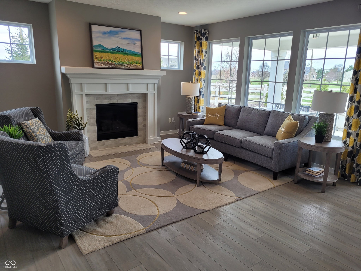
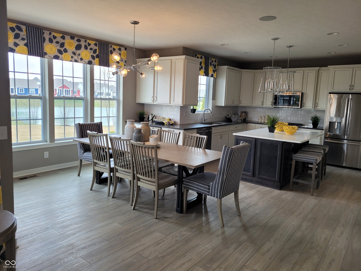
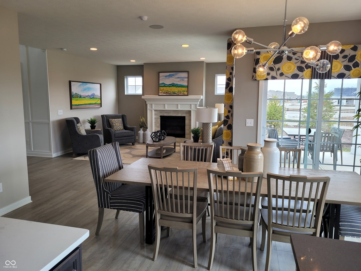
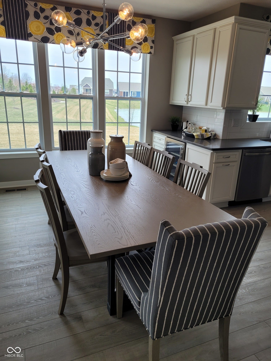
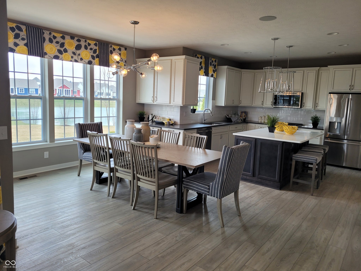
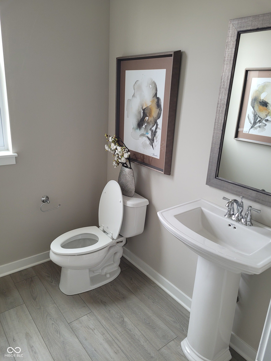
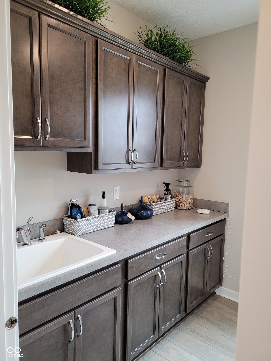
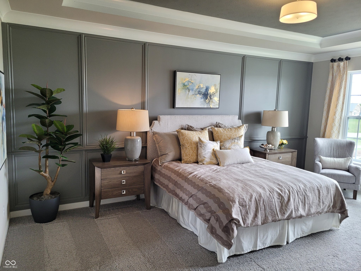
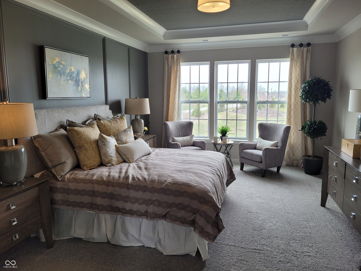
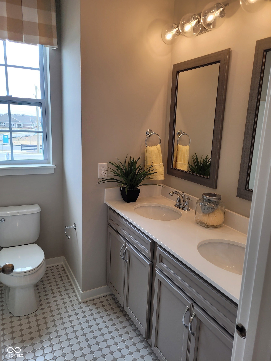
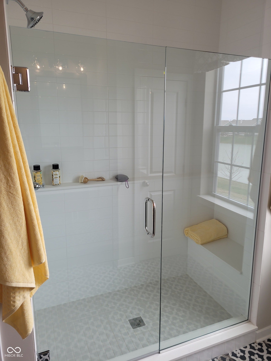
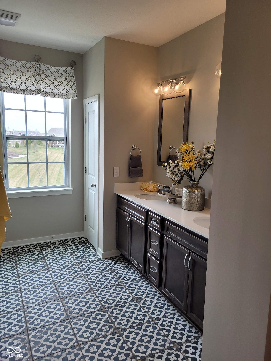
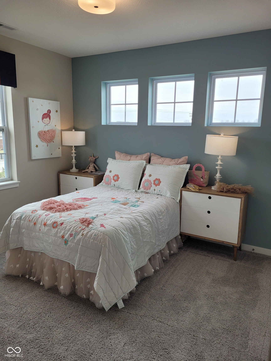
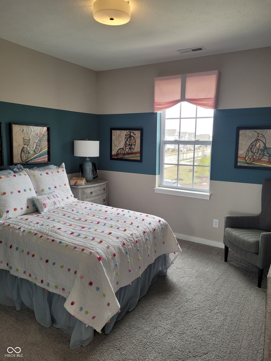
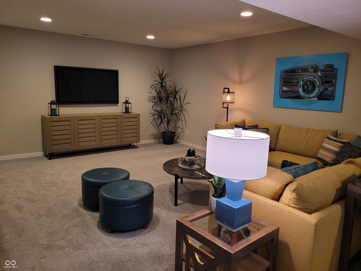
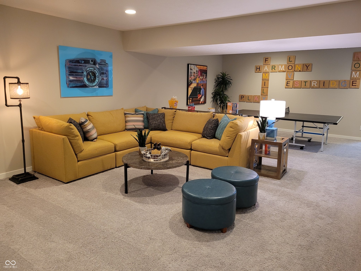
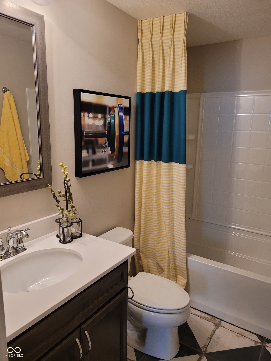
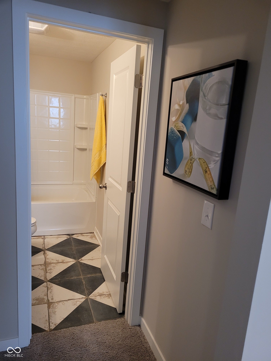
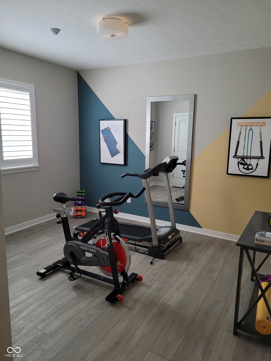
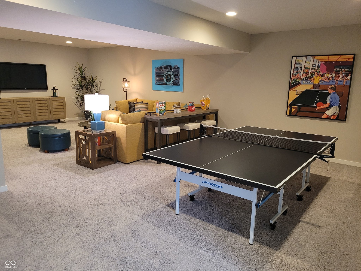
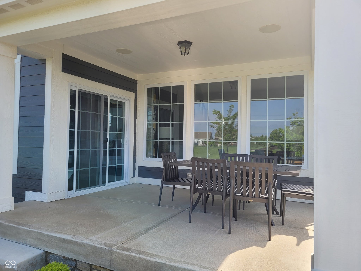
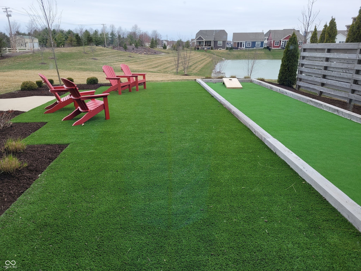
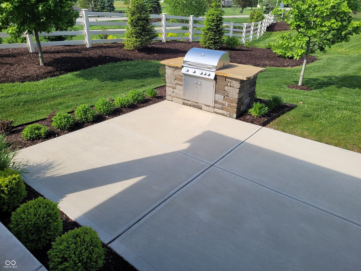
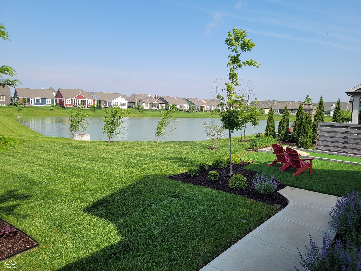
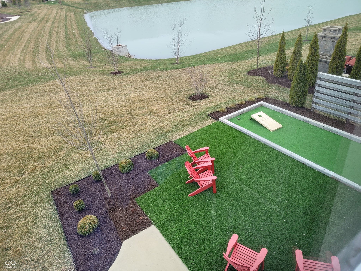
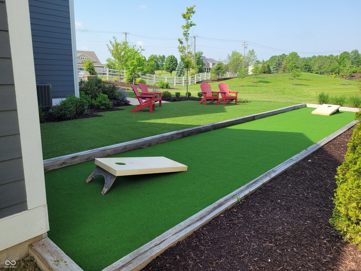
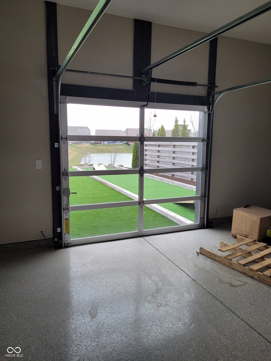
Stunning 5 Bedroom, 3.5 Bath Former Model Home - Fully Furnished & Move-In Ready! Available for flexible lease terms, including short-term 6-month options-ideal for a transitional or in-between stay. This beautifully appointed home features a dramatic two-story entry, main floor den/study, and an open-concept kitchen, breakfast room, and great room-perfect for everyday living and entertaining. The finished basement adds even more functional space, while the 3-car garage includes a unique rear-access door leading to a private turf area. Enjoy the covered rear patio with an extended open-air section and built-in grill, all overlooking scenic pond views. Located in a vibrant community with top-tier amenities including a 24-hour fitness center, multiple pools, sauna, playgrounds, sports courts, walking trails, and a dog park.
Amenities
Breakfast Bar
High Ceilings
Kitchen Island
Entrance Foyer
Pantry
Walk-In Closet(s)
Sale Includes:
- Dishwasher
- Dryer
- Disposal
- Gas Water Heater
- Electric Oven
- Refrigerator
- Washer
- Water Softener Owned
Map & Directions:
Listing Provided Courtesy of Derek Gutting. Keller Williams Indpls Metro N, derek@guttinggroup.com, Phone: 317-679-6767
This content last refreshed on 09/05/2026 11:07 pm EDT.
About the Property
| MLS # | 22122791 |
| Status | Active |
| Property Type | Residential Lease |
| Property SubType | Single Family Residence |
| Square Feet | 3,985 sqft |
| New Construction | No |
| Stories Total | 2 |
| Type | Single Family Residence |
| Bedrooms | 5 |
| Bathrooms | 4 (3 Full, 1 Half) |
| Year Built | 2019 |
| Days On Market | 9 |
| Design | Traditional |
| Cooling | Central Air |
| Heating | Forced Air, Natural Gas |
| Basement | Finished |
| Garage | Attached |
| Garage Spaces | 3 |
| Fencing | N/A |
Financial
| Year Taxes Payable | 2025 |
| Assoc. Dues | $650.00 Annually |
Dimensions & Additional Detail
| Exterior | Cement Siding |
| Lot Square Feet | 8712 |
| Lot Size | 0.20 Acres |
Location
| County | Hamilton |
| Subdivision | Harmony |
| Township | Washington |
| City | Westfield |
| State | IN |
| Zip | 46074 |