

Listing Provided Courtesy of Derek Gutting. Keller Williams Indpls Metro N, derek@guttinggroup.com, Phone: 317-679-6767
This content last refreshed on 07/22/2026 9:17 pm EDT.
About the Property
| MLS # | 22112749 |
| Status | Active |
| Property Type | Residential |
| Property SubType | Condominium |
| Square Feet | 1,624 sqft |
| New Construction | No |
| Stories Total | 1 |
| Type | Condominium |
| Bedrooms | 2 |
| Bathrooms | 2 (2 Full) |
| Year Built | 2007 |
| Days On Market | 13 |
| Design | Ranch |
| Cooling | Central Air |
| Heating | Electric, Heat Pump |
| Garage | Attached |
| Garage Spaces | 2 |
| Fencing | N/A |
Financial
| Year Taxes Payable | 2024 |
| Financing Terms | Conventional, FHA, VA |
| Assoc. Dues | $190.00 Monthly |

Price Cut
$259,900
2618 Big Bear Lane
Indianapolis, IN 46217
Indianapolis, IN 46217
MLS# 22112749
1,624
Sq. Ft.
2
Bed
2
Bath
2 Car
Garage
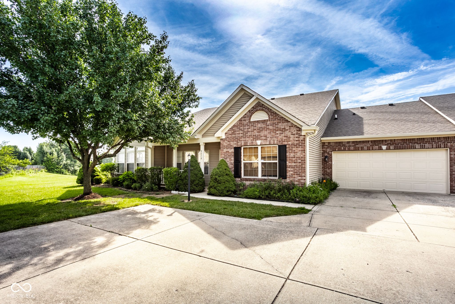
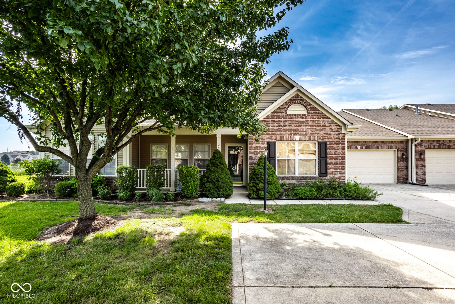
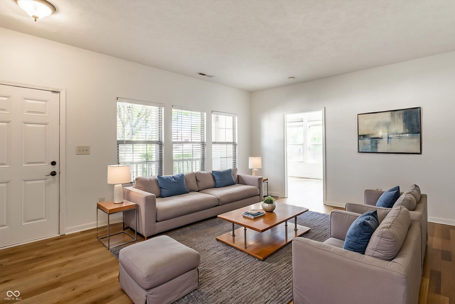
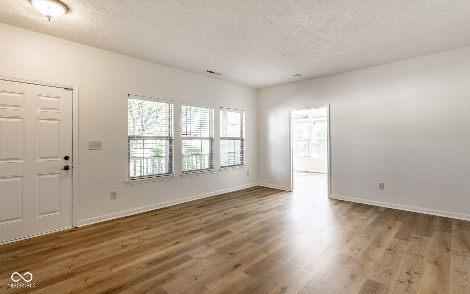
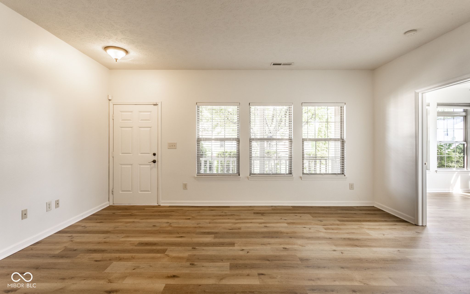
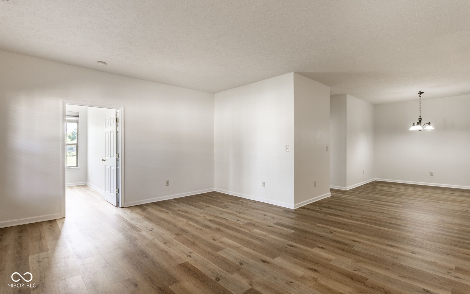
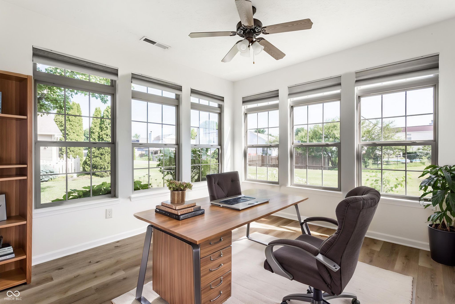
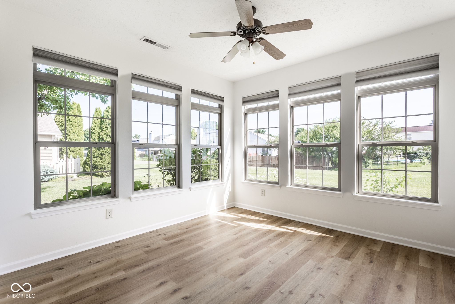
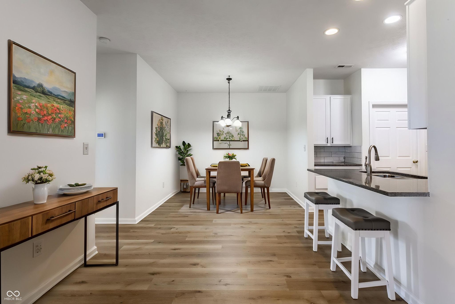
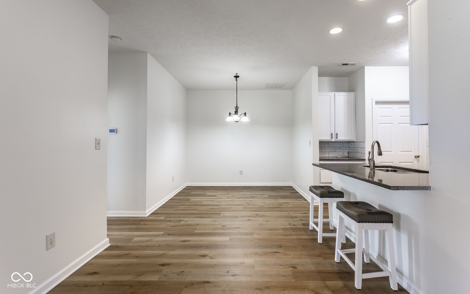
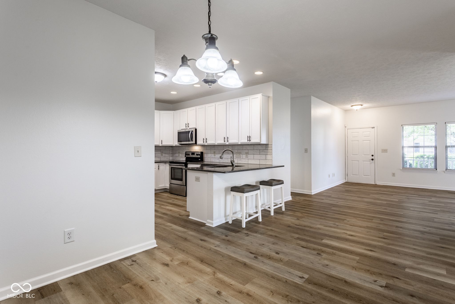
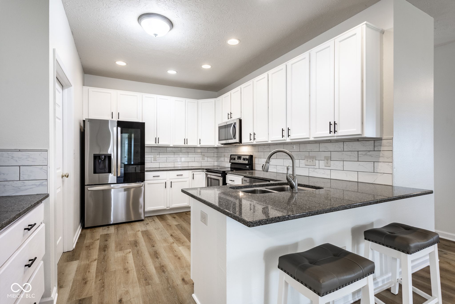
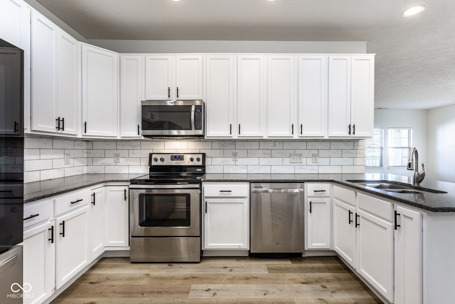
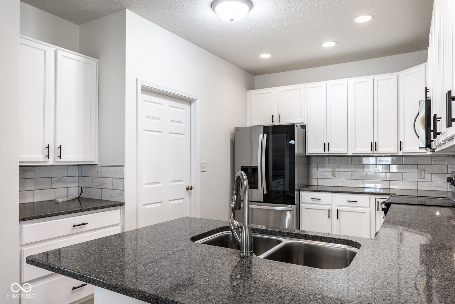
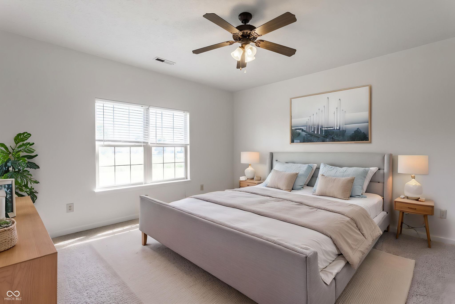
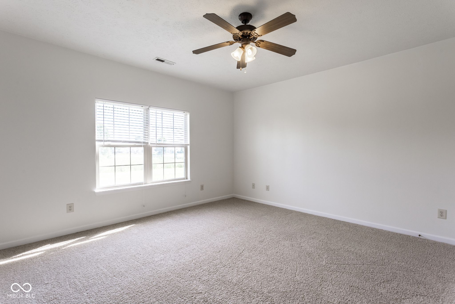
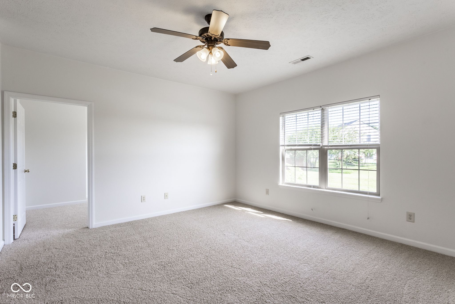
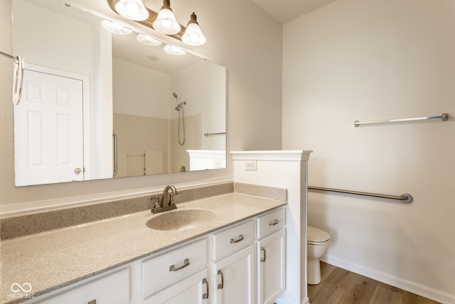
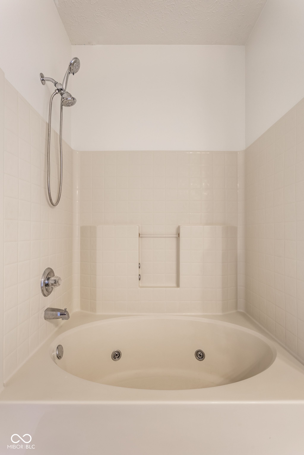
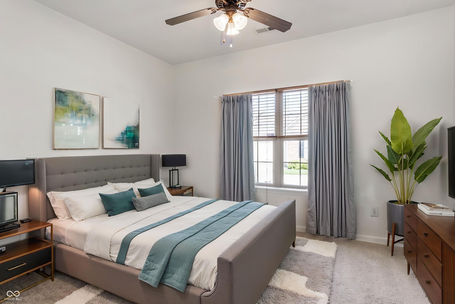
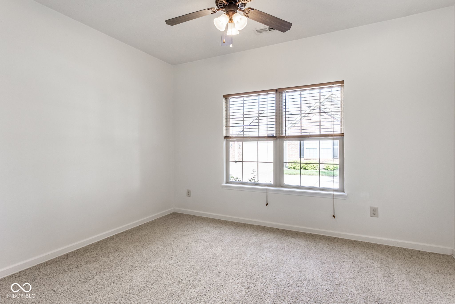
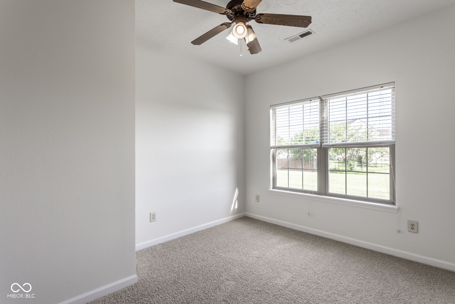
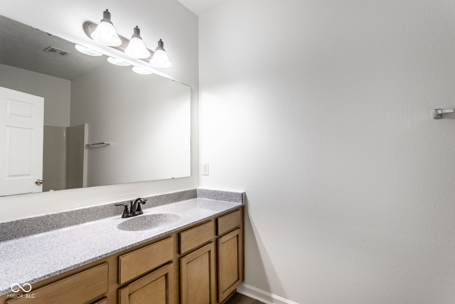
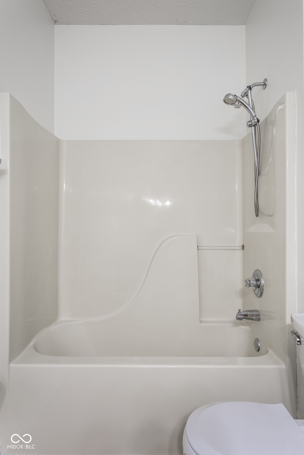
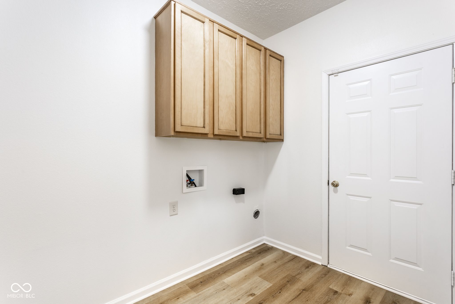
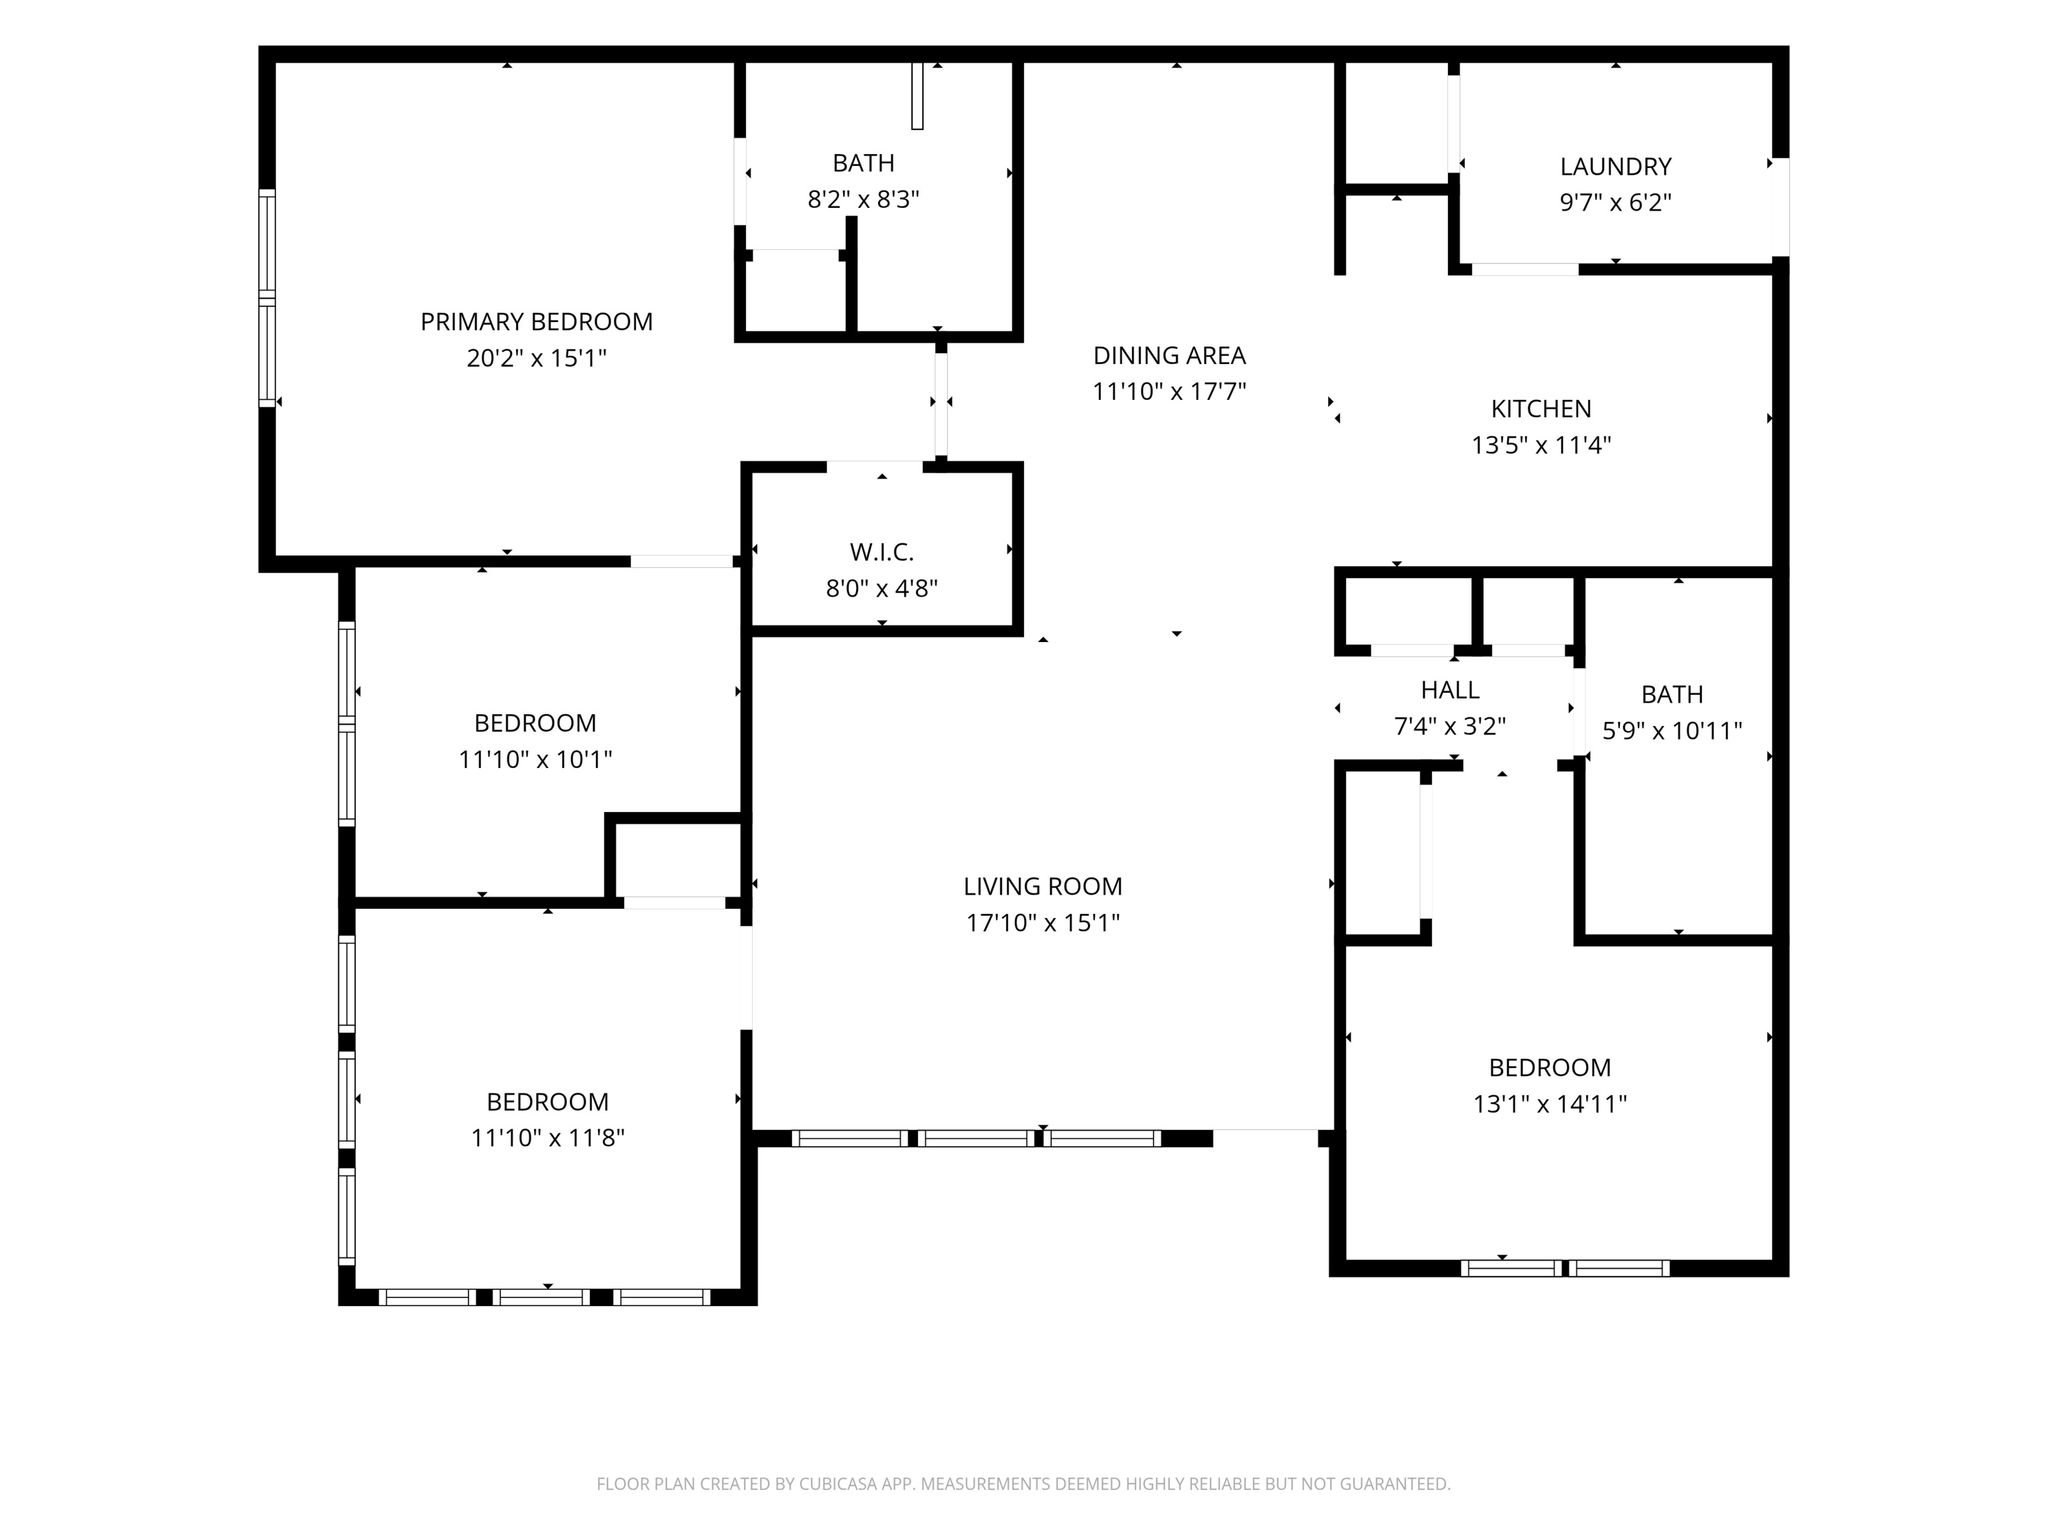
Welcome home to this beautifully updated 3-bedroom, 2-bath condo in desirable Seneca Point! Freshly painted throughout and featuring all-new luxury vinyl plank flooring and carpet, this move-in ready home offers a bright, inviting interior with a flexible floor plan designed to fit your lifestyle. The spacious kitchen is both stylish and functional, featuring 42-inch cabinets for abundant storage, a classic tile backsplash, and plenty of workspace for everyday cooking and entertaining. The large sunroom, complete with a closet, offers the flexibility to serve as a third bedroom, home office, or relaxing sitting room. Just off the primary suite, you'll find an additional space that's perfect for a private office, reading nook, nursery, or could easily be converted into an oversized walk-in closet. Plus, enjoy peaceful pond views that create a serene backdrop for everyday living. Conveniently located and designed with comfort and convenience in mind, the home features wider hallways and doorways that enhance ease of movement throughout. This low-maintenance Seneca Point condo combines modern updates, flexible living spaces, peaceful pond views, and desirable features. Don't miss your opportunity to make this exceptional home your own!
Amenities
High Ceilings
Walk-In Closet(s)
Breakfast Bar
Entrance Foyer
Pantry
Sale Includes:
- Dishwasher
- Disposal
- Microwave
- Electric Oven
- Refrigerator
- Electric Water Heater
Map & Directions:
Listing Provided Courtesy of Derek Gutting. Keller Williams Indpls Metro N, derek@guttinggroup.com, Phone: 317-679-6767
This content last refreshed on 07/22/2026 9:17 pm EDT.
About the Property
| MLS # | 22112749 |
| Status | Active |
| Property Type | Residential |
| Property SubType | Condominium |
| Square Feet | 1,624 sqft |
| New Construction | No |
| Stories Total | 1 |
| Type | Condominium |
| Bedrooms | 2 |
| Bathrooms | 2 (2 Full) |
| Year Built | 2007 |
| Days On Market | 13 |
| Design | Ranch |
| Cooling | Central Air |
| Heating | Electric, Heat Pump |
| Garage | Attached |
| Garage Spaces | 2 |
| Fencing | N/A |
Financial
| Year Taxes Payable | 2024 |
| Financing Terms | Conventional, FHA, VA |
| Assoc. Dues | $190.00 Monthly |
Dimensions & Additional Detail
| Exterior | Vinyl Siding |
Schools
| Elementary School | Rosa Parks Elementary School |
| Middle Or Junior School | Perry Meridian Middle School |
| High School | Perry Meridian High School |
Location
| County | Marion |
| Subdivision | Seneca Point At Southern Dunes |
| Township | Perry |
| City | Indianapolis |
| State | IN |
| Zip | 46217 |